
Belgrade Barndominium
Belgrade — Front Elevation
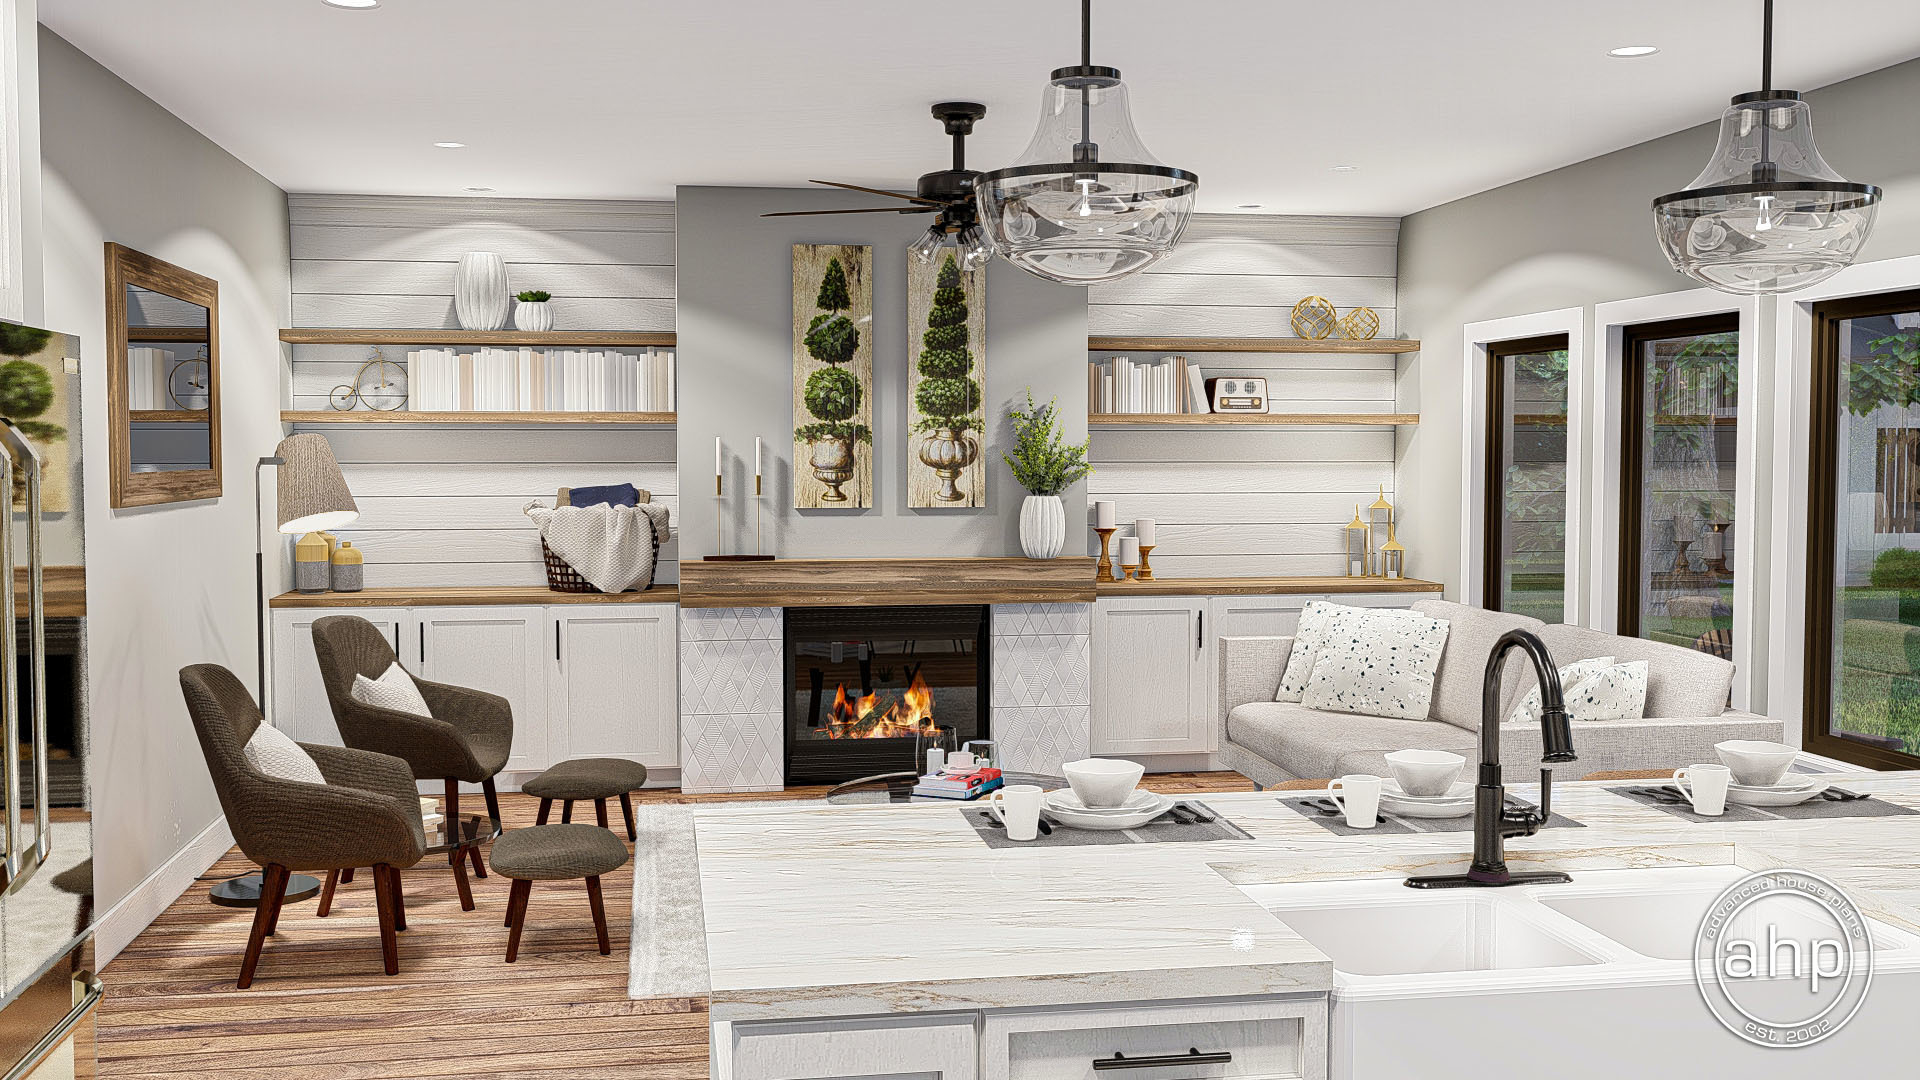
Belgrade — Interior View 1
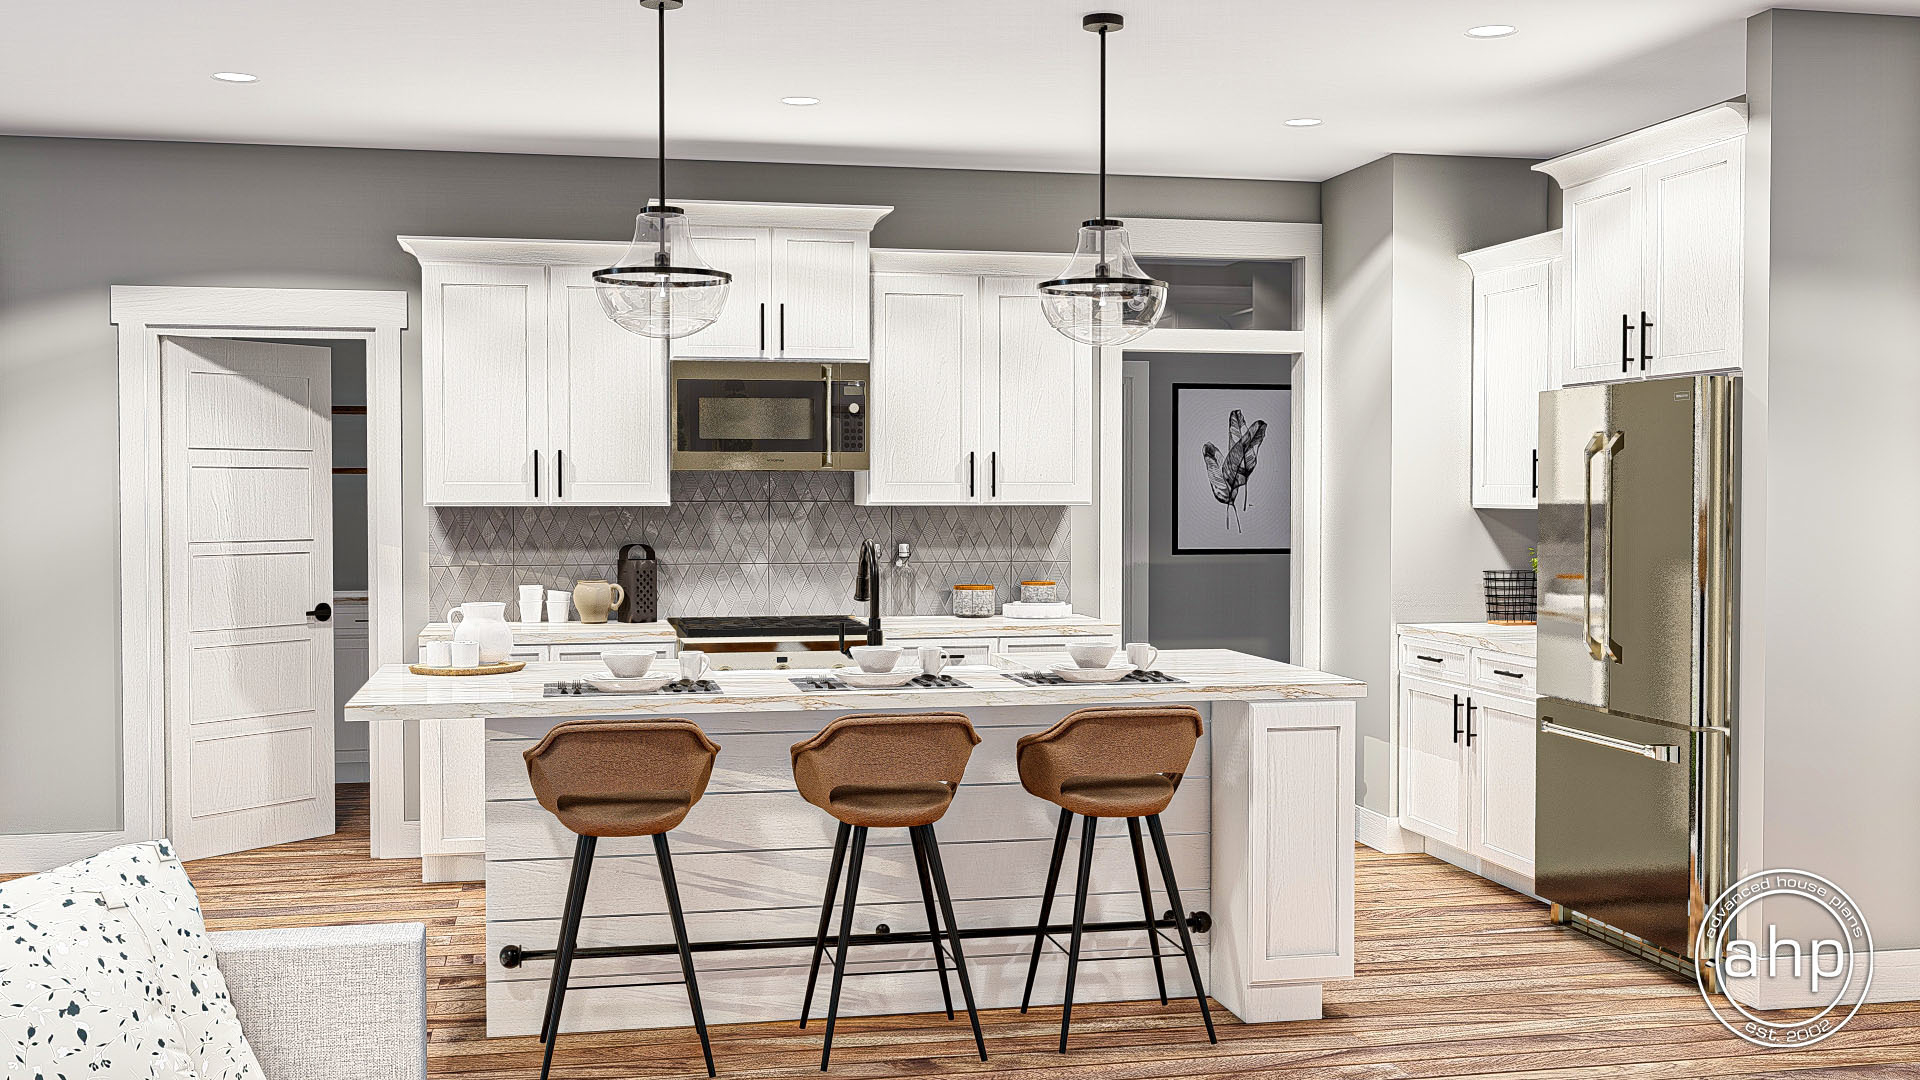
Belgrade — Interior View 2
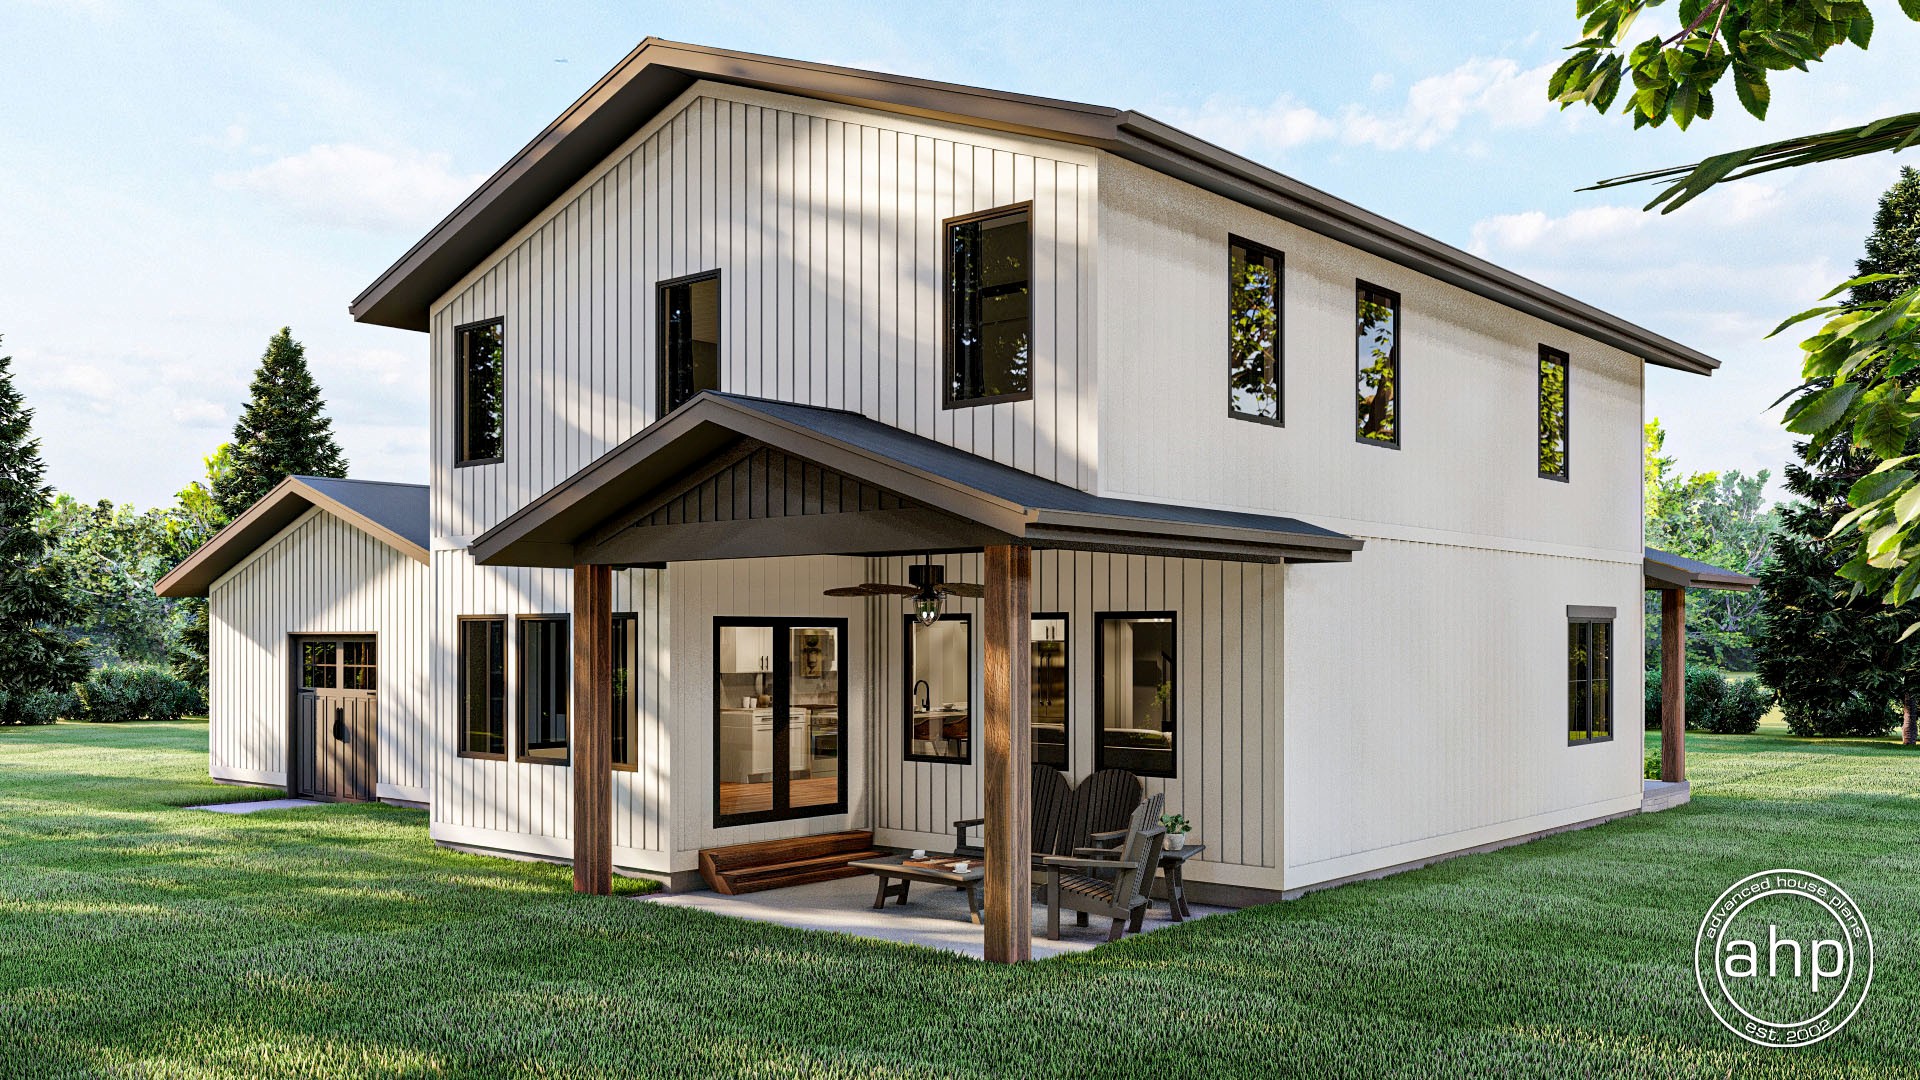
Belgrade — Rear Elevation
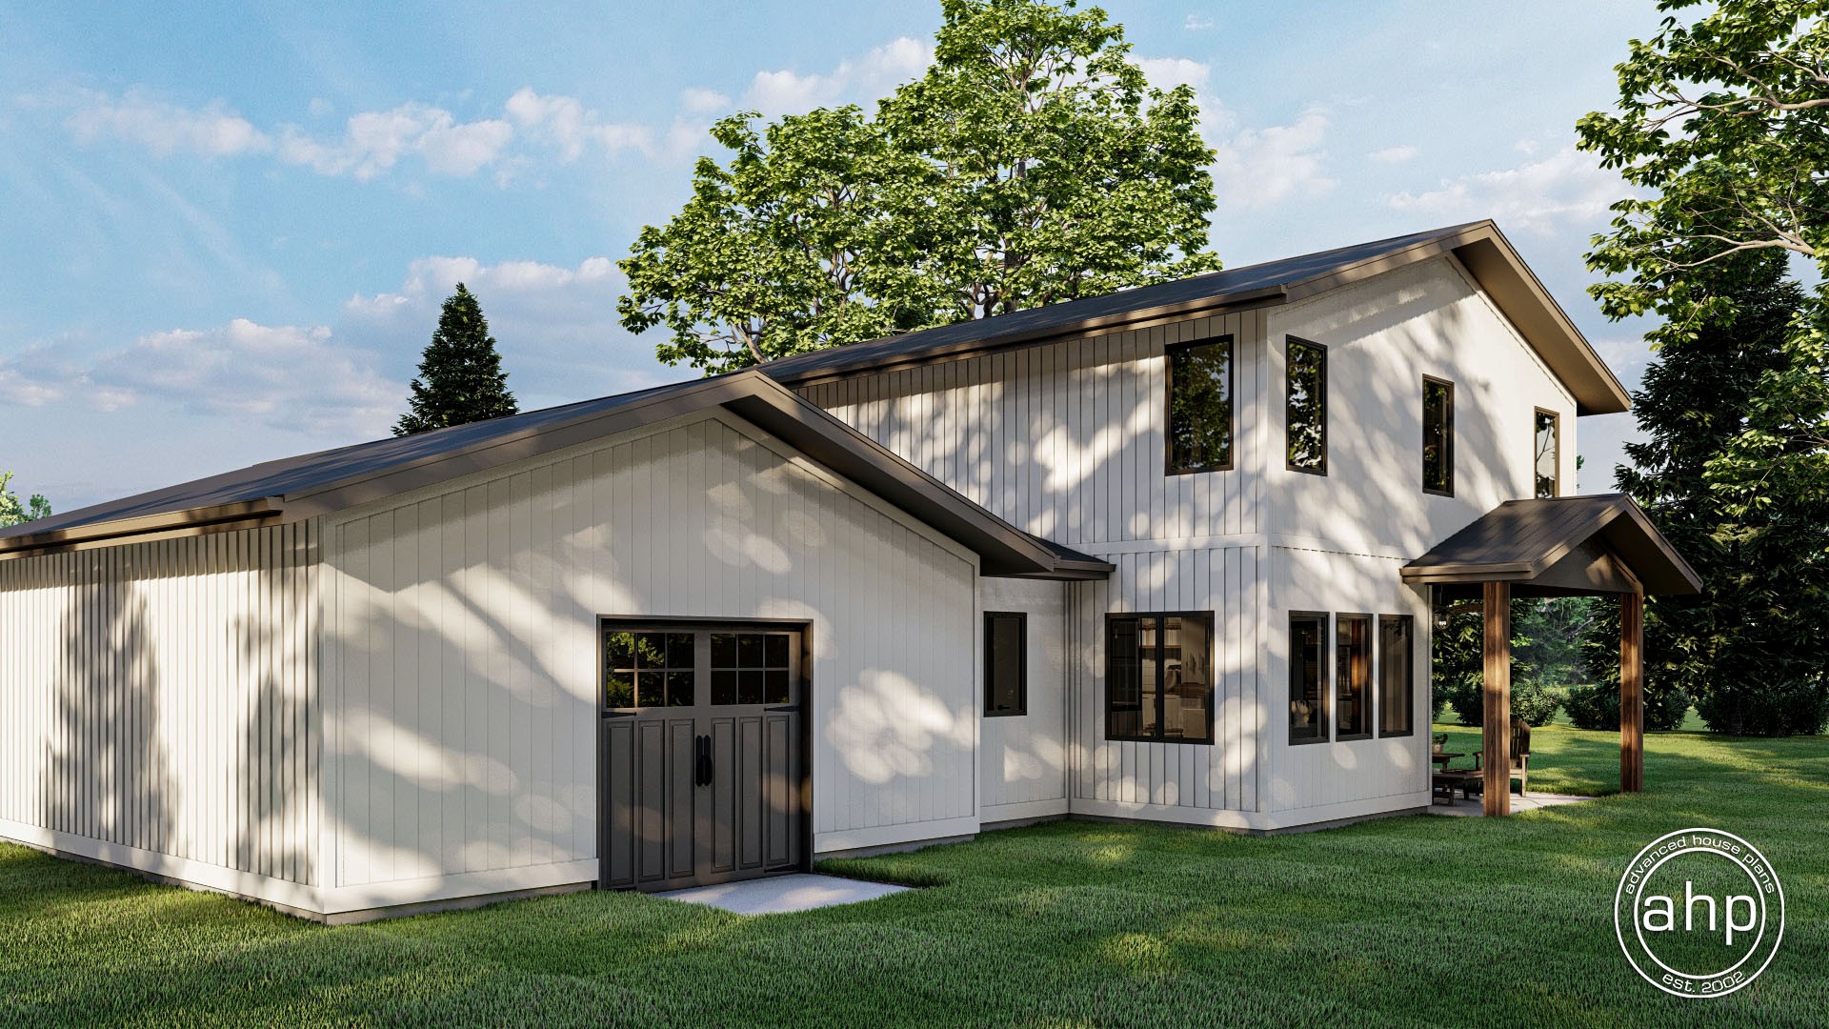
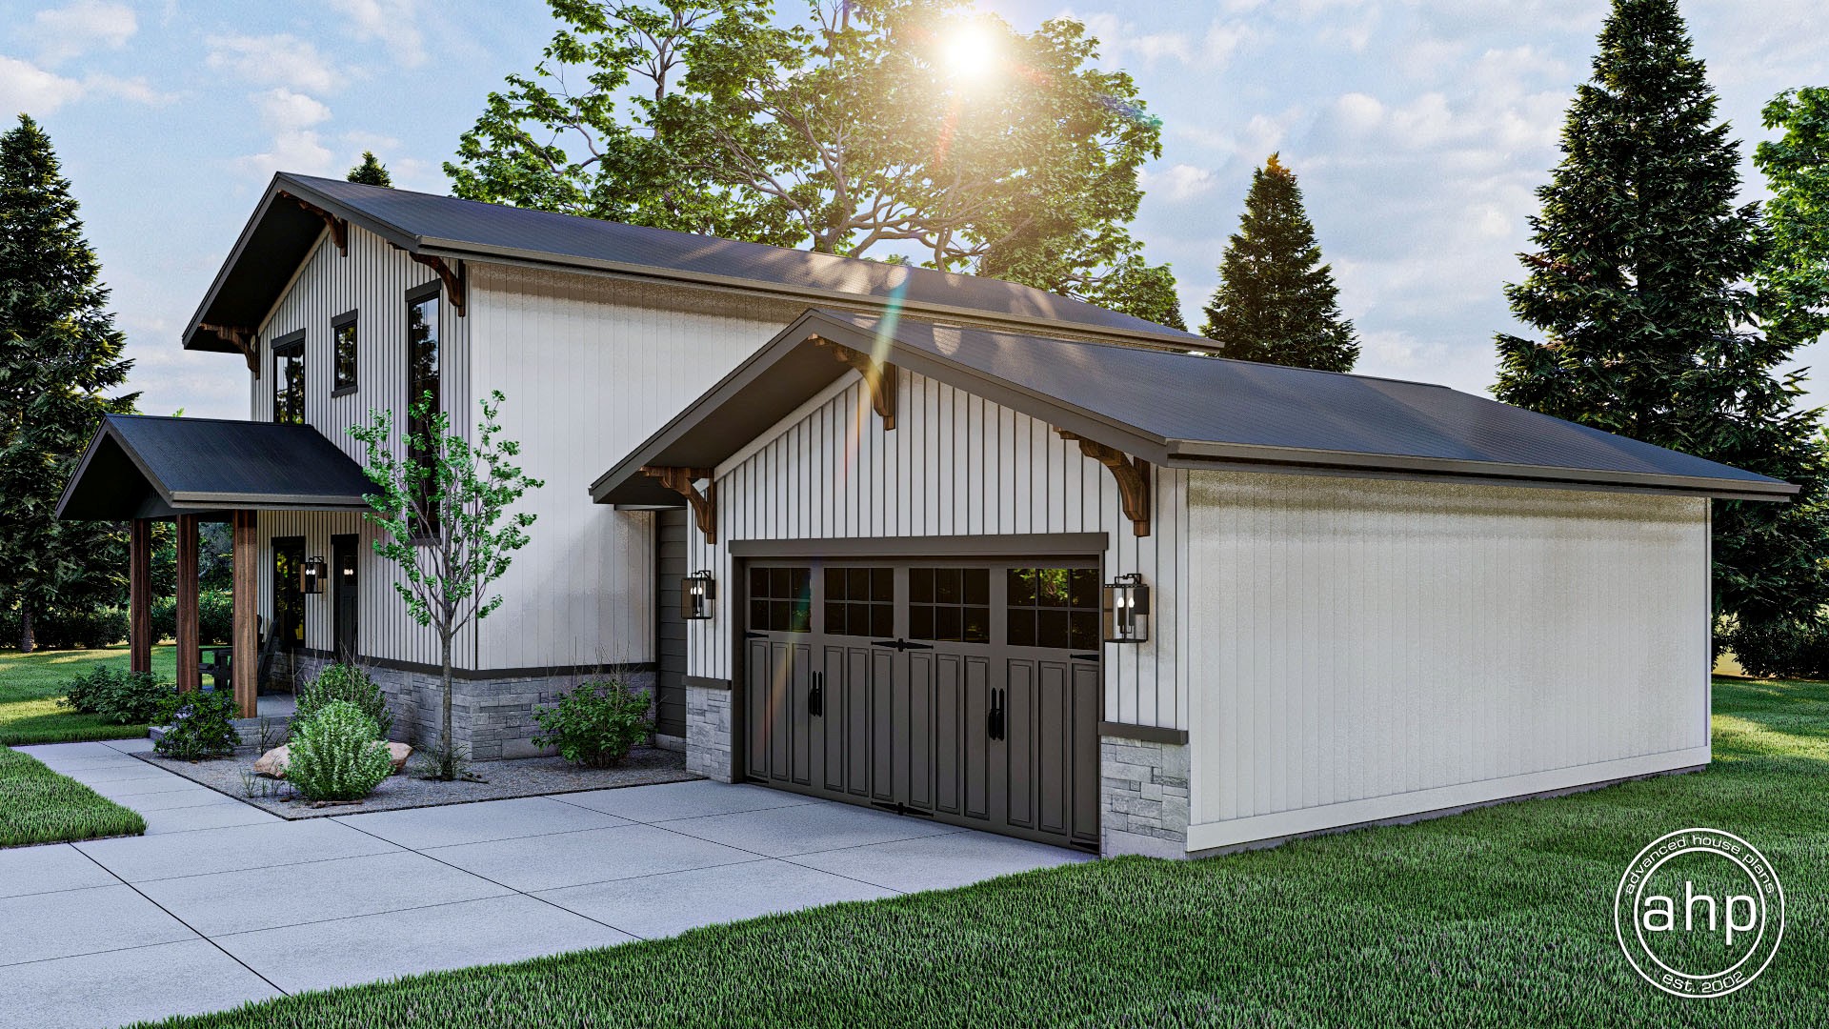
Belgrade — Side Elevation
Belgrade — Side Elevation 2

2-Story Barndominium

Belgrade

← All Barndominium Plans
2,218 Sq Ft

About This Plan

Two Stories of Barndominium Living — Space, Style & Serious Storage

The Belgrade delivers the full barndominium experience across 2,218 sq ft of thoughtfully designed two-story living. The main floor centers around a dramatic great room with built-ins and a soaring 2-story ceiling in the entry, flowing into a spacious kitchen with island, separate dining area, and a flex living room. An oversized 2-car garage with bench and locker entry keeps life organized, while a covered front porch and covered rear patio extend your living space outdoors. Upstairs, the generous master suite anchors a private bedroom wing alongside two additional bedrooms, two full baths, and an upper-level laundry — making the Belgrade as practical as it is impressive.

Floor Plans

Main Level & Upper Level

1st Floor

Belgrade — 1st Floor Plan

2nd Floor

Belgrade — 2nd Floor Plan

Interior Features

Main Level

  • Great Room with built-ins (16'0" × 18'0")
  • Kitchen with island & shelves (12'4" × 18'0")
  • Dining area (12'4" × 9'0")
  • Living room (11'7" × 11'4")
  • Pantry
  • Half bath
  • Entry with 2-story ceiling
  • Bench/Lockers mudroom
  • Covered front porch
  • Covered rear patio
  • 2-car garage (23'4" × 26'8")

Upper Level

  • Master bedroom with 9' ceiling (16'0" × 15'3")
  • Master bath with dual vanity
  • Bedroom 2 (12'0" × 11'0")
  • Bedroom 3 (12'0" × 11'4")
  • Full bath
  • Upper-level laundry (W/D)
  • Linen closets
  • Bench area
  • Open to below / plant shelf