

Modern Farmhouse Barndominium
About This Plan
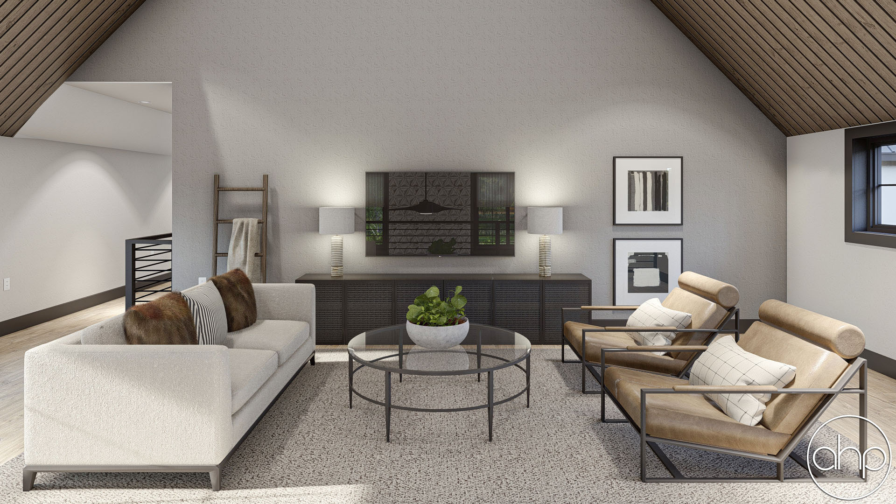
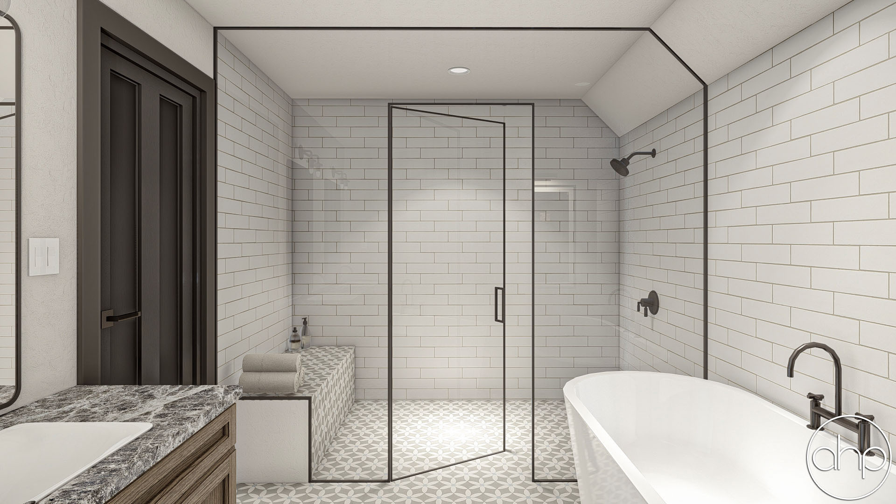
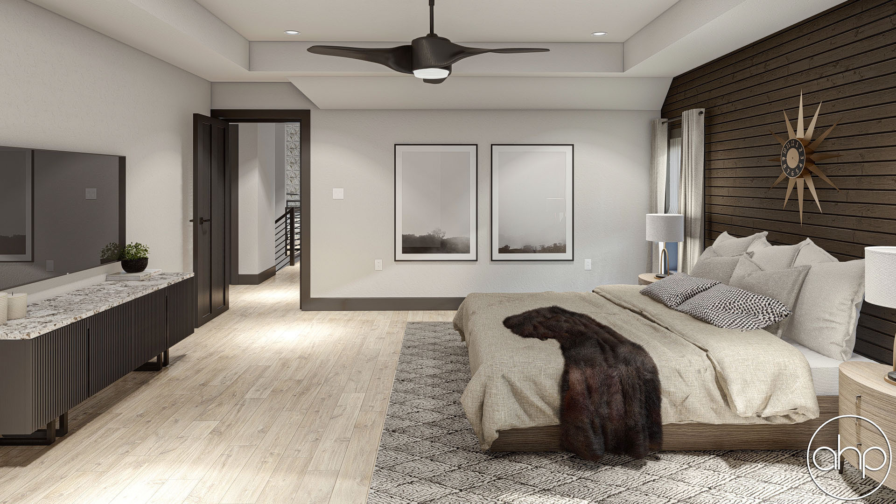
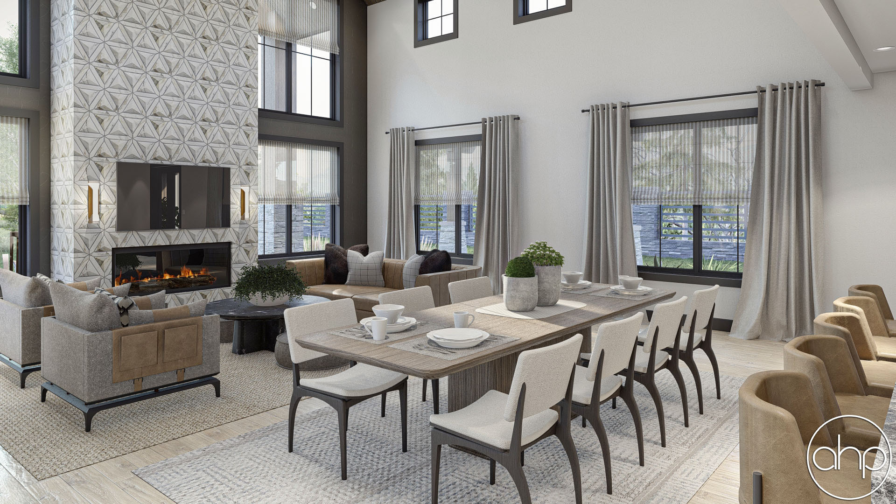
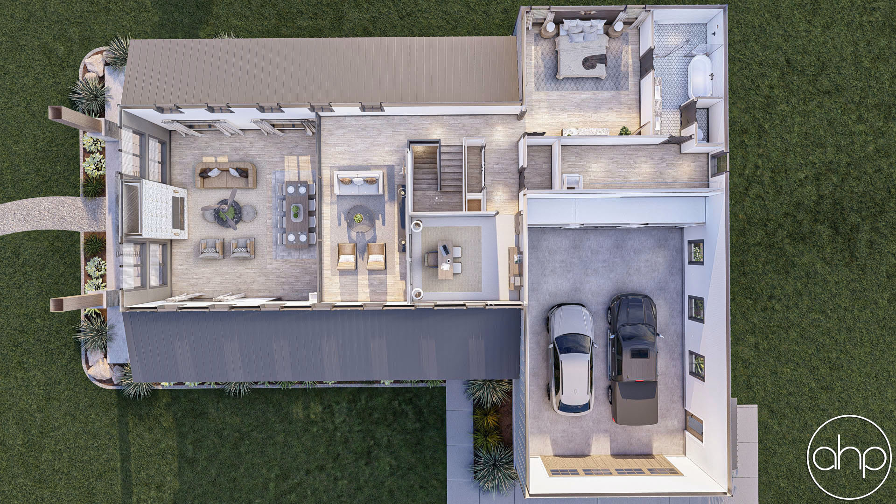
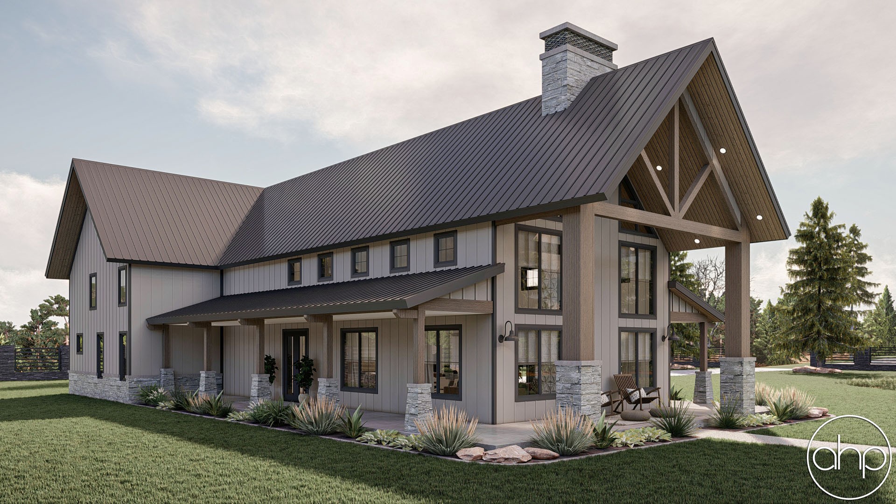
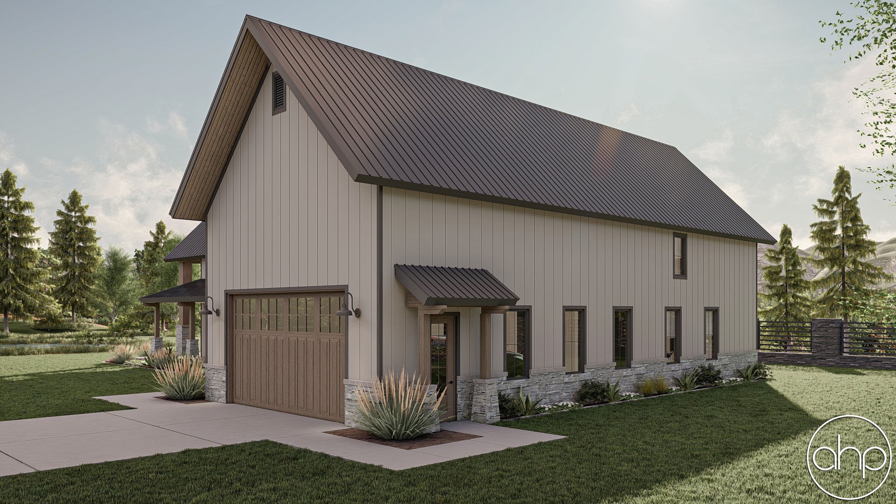
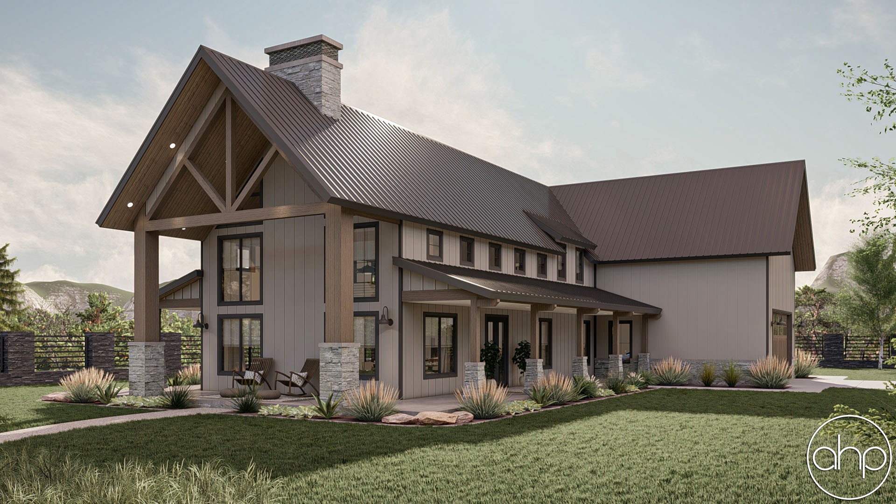
The Marion brings unmistakable Modern Farmhouse character to 3,192 sq ft of two-story barndominium living. The open main floor stuns with 2-story cathedral ceilings flowing through the great room, dining, and kitchen, all framed by two expansive 51-foot covered porches running the full length of the home. Two main-level bedrooms — including a dedicated guest room — keep the plan flexible, while the main-level laundry and well-organized mud room keep daily life running smoothly. Upstairs, the master suite reigns with 9-foot ceilings and a stunning full bath, joined by a spacious loft with cathedral ceilings, a private office, and an attached 2-car garage with 2-story cathedral ceiling.
Floor Plans
1st Floor

2nd Floor

Interior Features
Main Level
Upper Level