
Cottonwood Creek Barndominium
Cottonwood Creek — Front Elevation
Cottonwood Creek — Interior View
Cottonwood Creek — Interior View 2
Cottonwood Creek — Interior View 3
Cottonwood Creek — Interior View 4
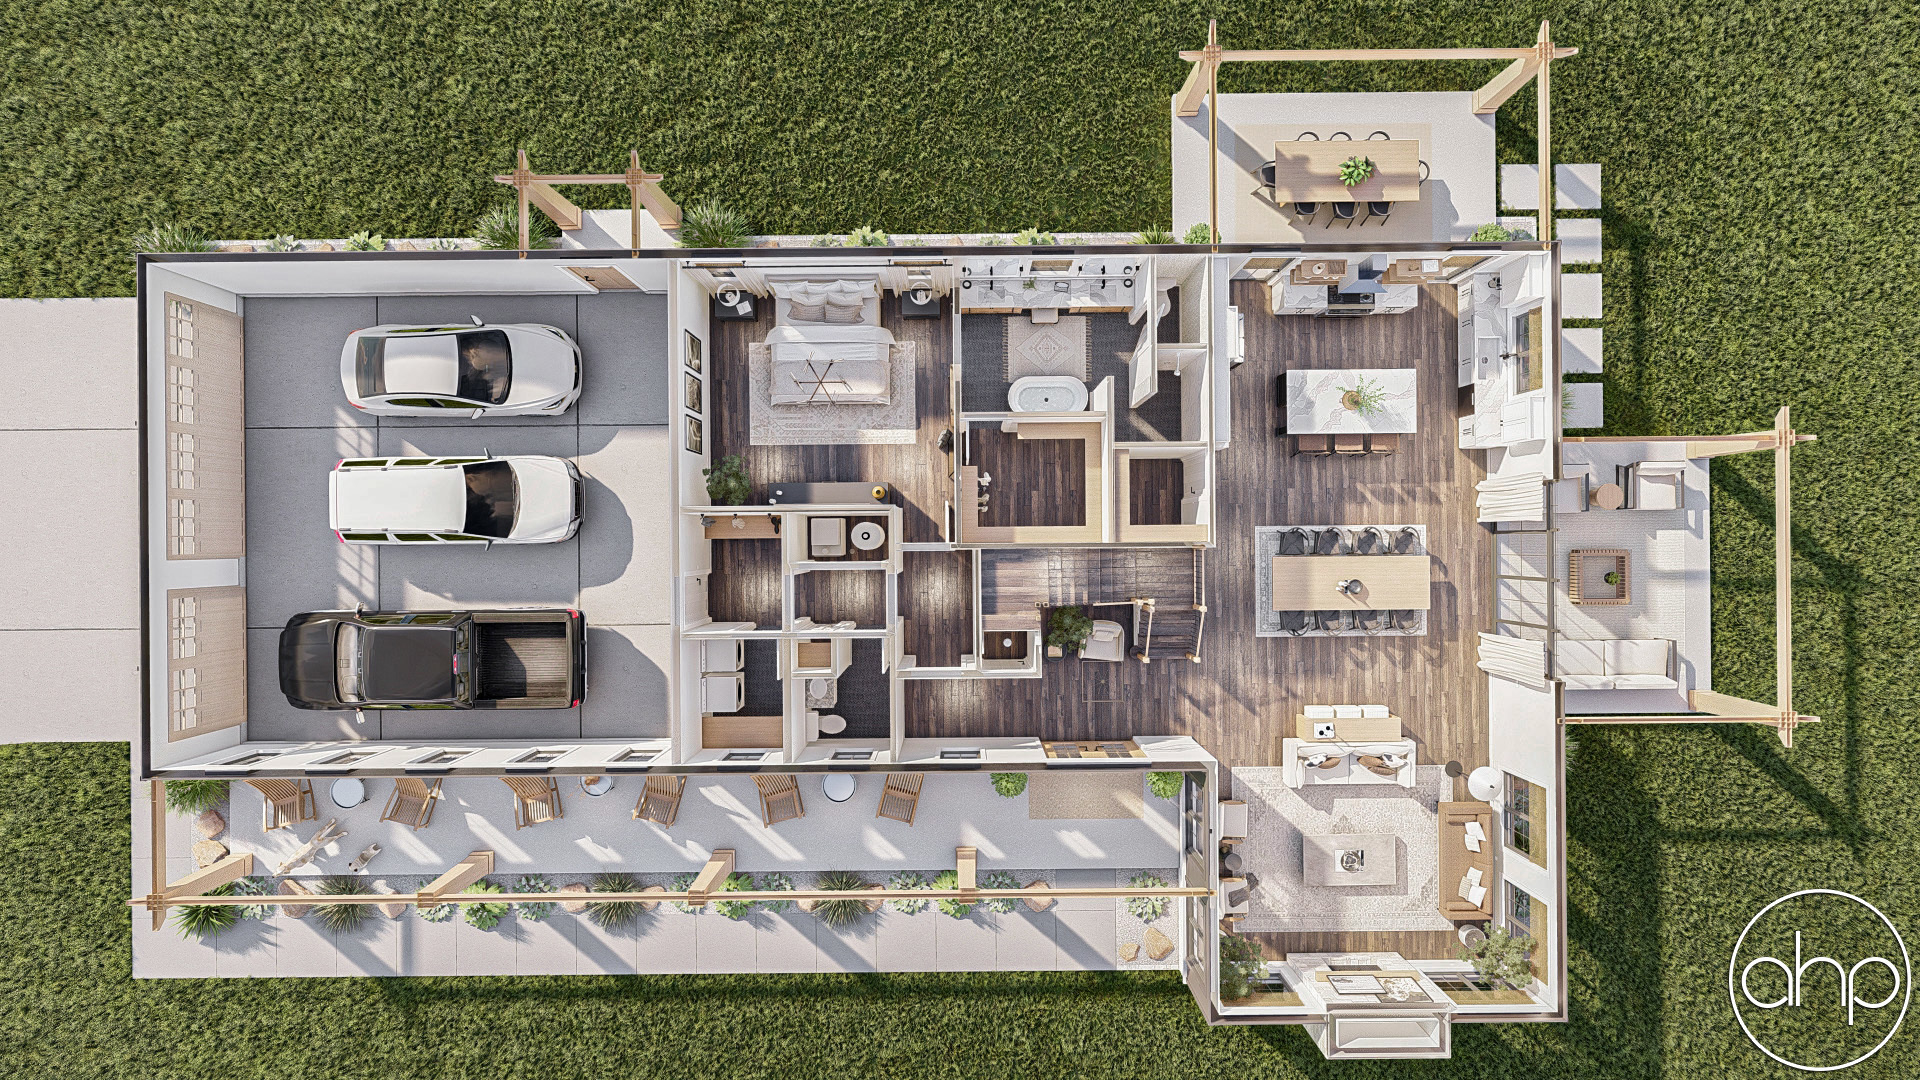
Cottonwood Creek — Layout View
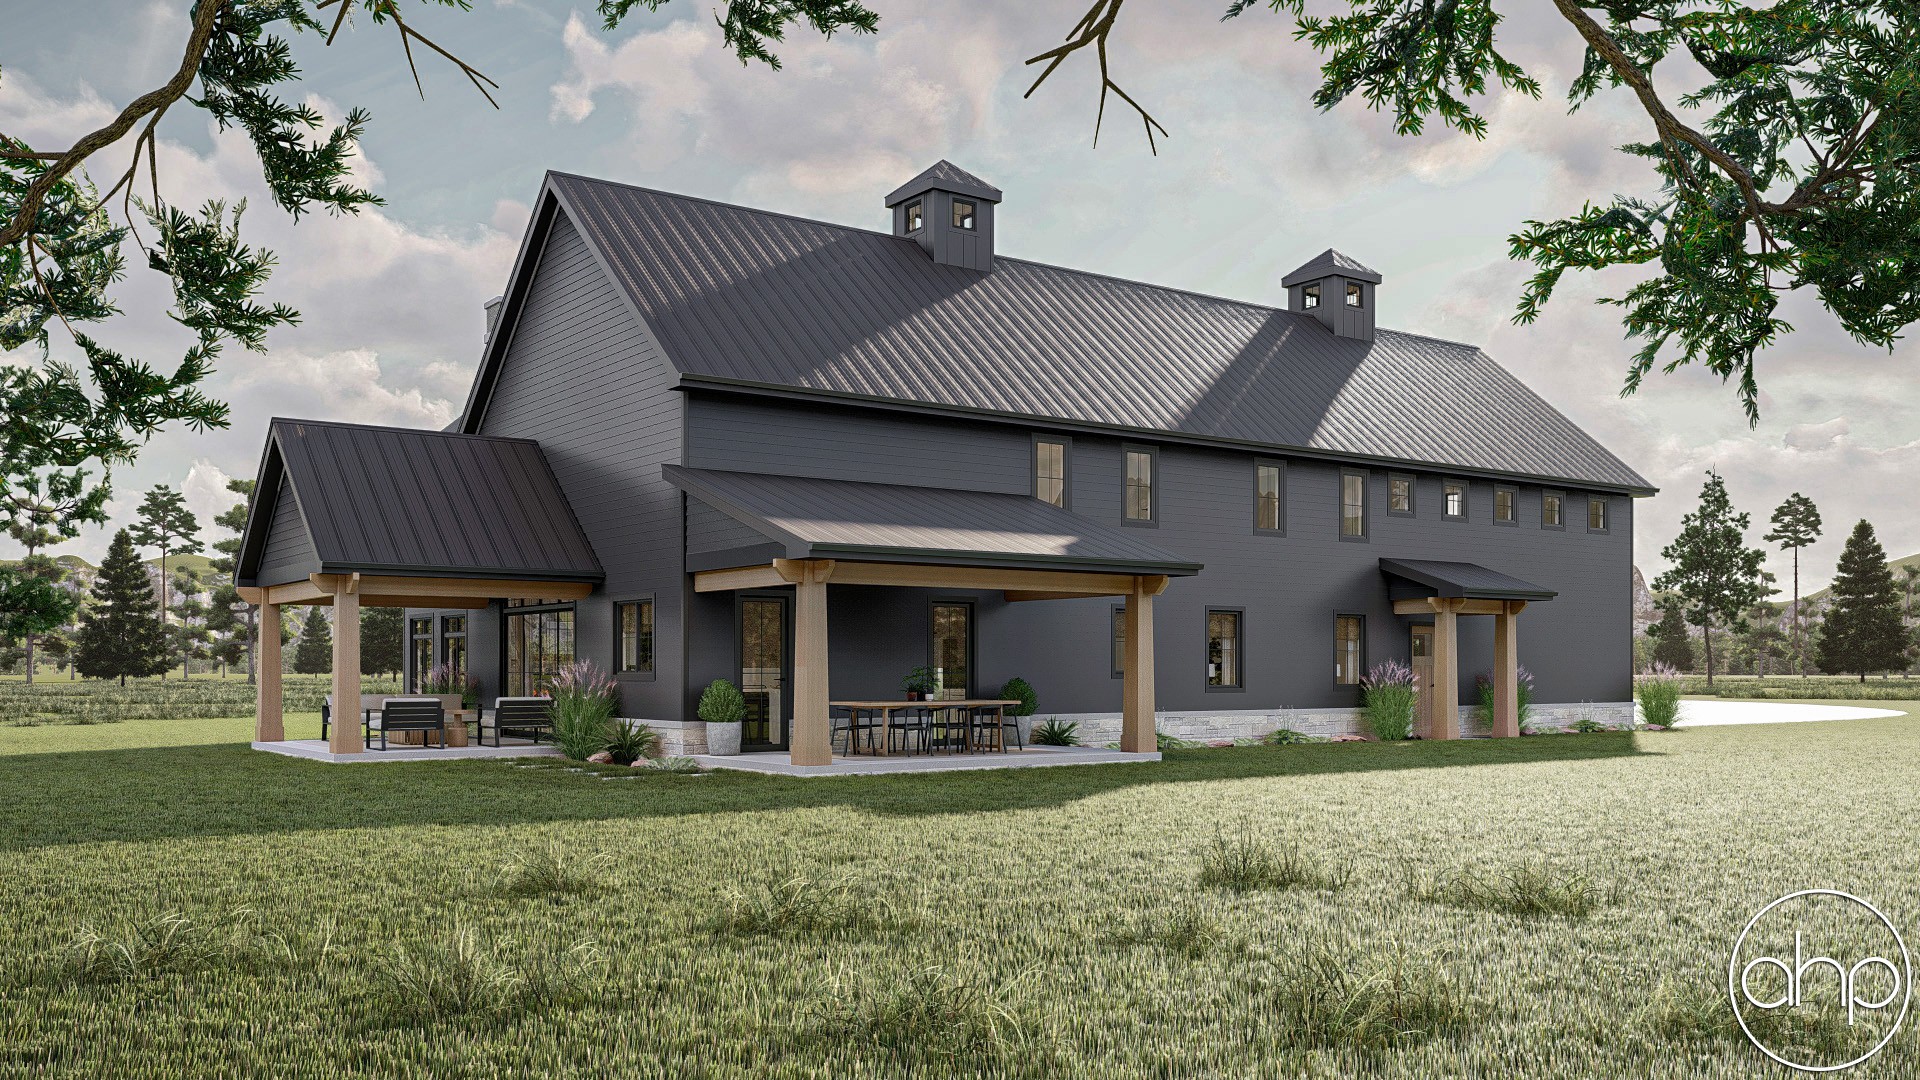
Cottonwood Creek — Rear Elevation
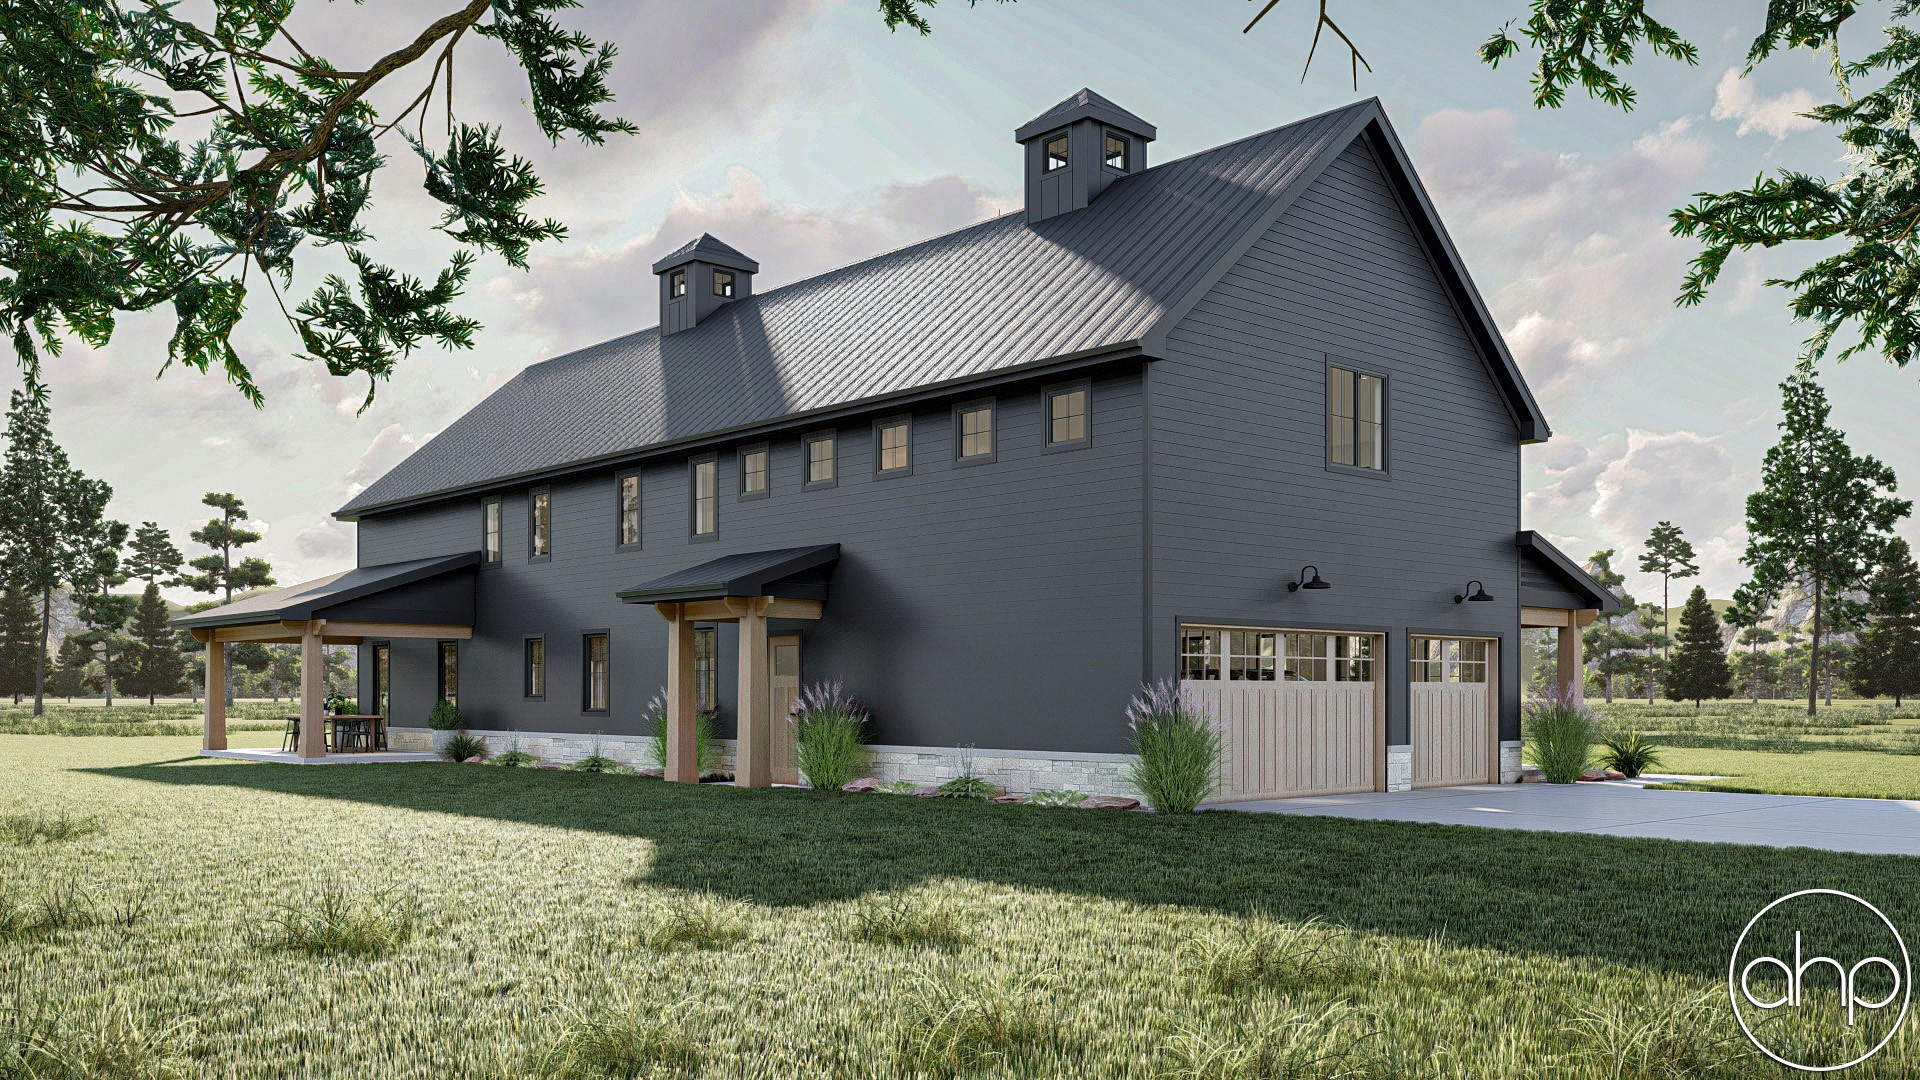
Cottonwood Creek — Side Elevation
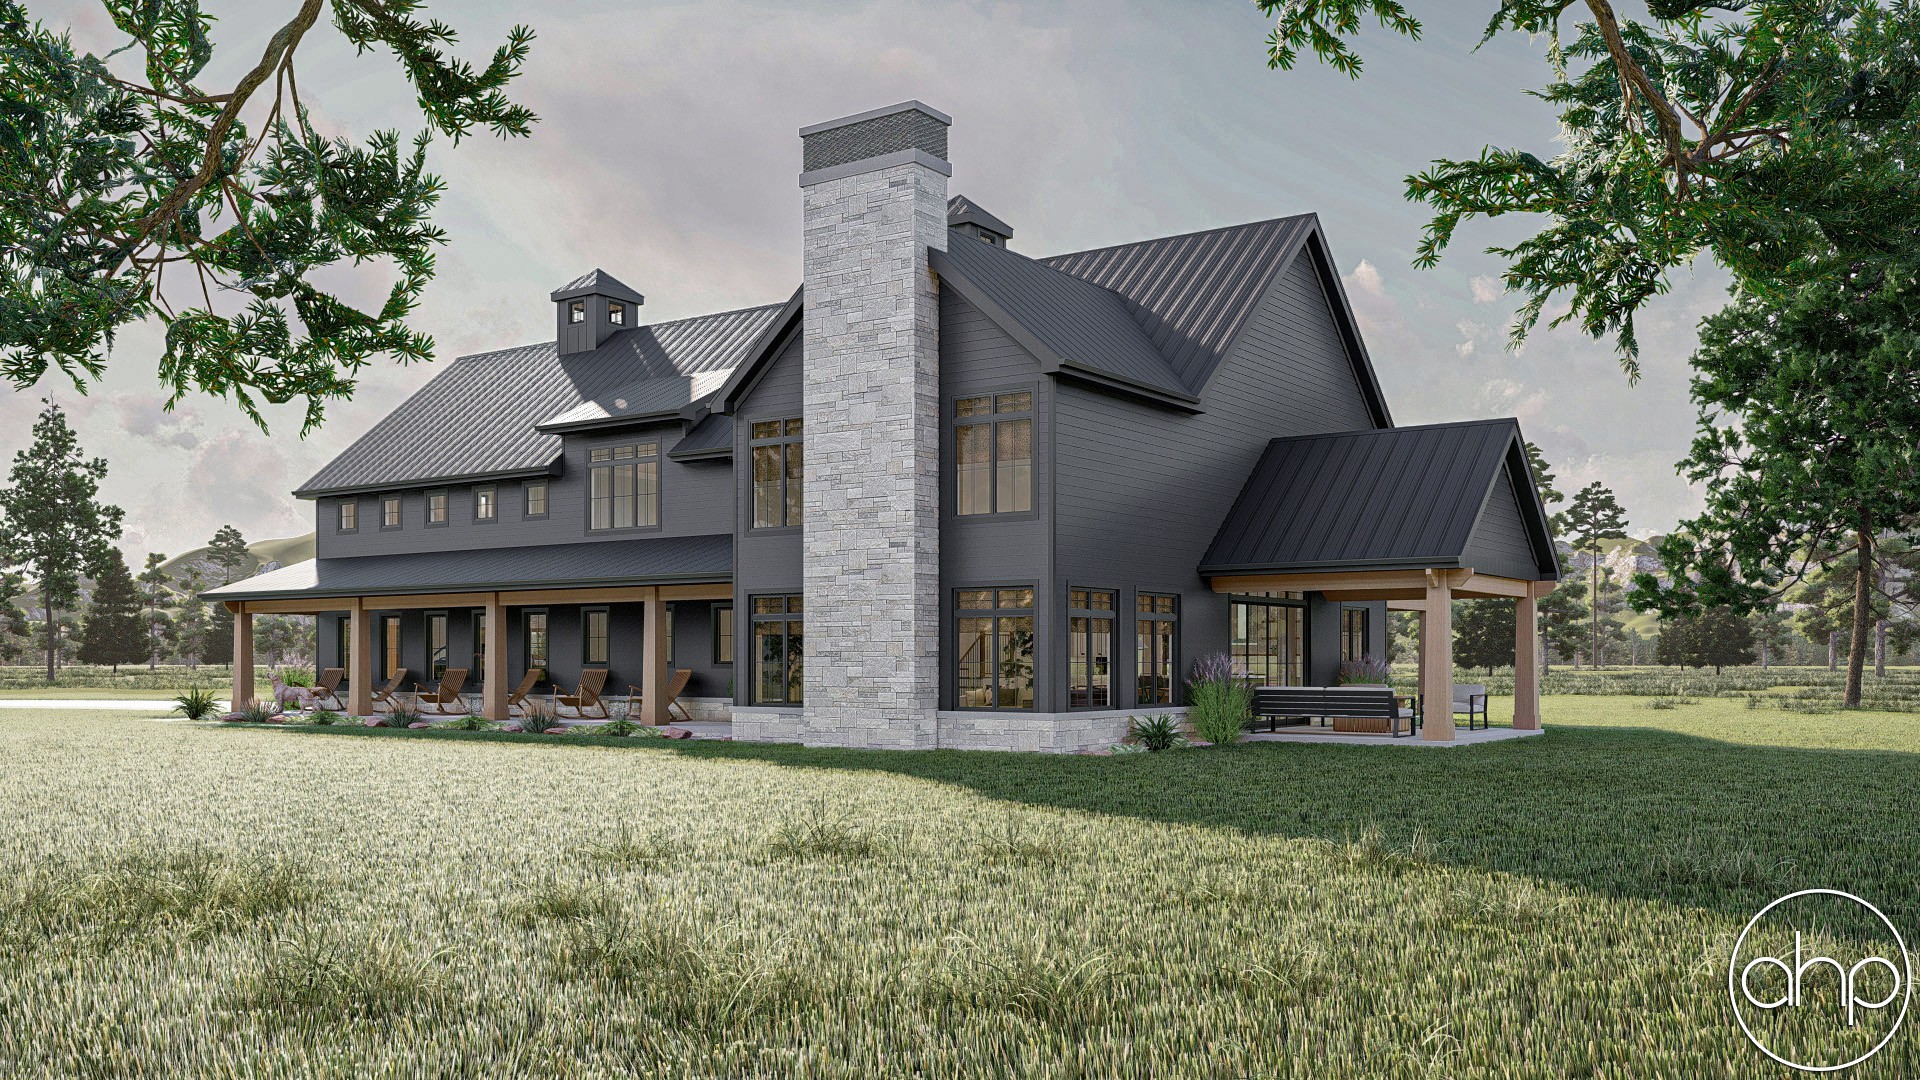
Cottonwood Creek — Side Elevation 2

2-Story Barndominium

Cottonwood Creek

← All Barndominium Plans
2,734 Sq Ft

About This Plan

Master on Main, Three-Car Garage & Soaring Ceilings — Room for Everything

The Cottonwood Creek pairs serious functionality with refined barndominium living across 2,734 sq ft. The main floor delivers a private master suite with 10-foot ceilings and a luxurious bath, alongside a dramatic great room, open dining, and a beautifully appointed kitchen — all under soaring 2-story ceilings. The oversized 30×30 garage with 2-story cathedral ceiling handles vehicles, equipment, or workshop space with room to spare. A covered front porch, covered side porch with cathedral ceiling, and covered patio round out the outdoor living. Upstairs, three additional bedrooms share a full bath, with a loft landing adding flexible bonus space open to the spectacular rooms below.

Floor Plans

Main Level & Upper Level

1st Floor

Cottonwood Creek — 1st Floor Plan

2nd Floor

Cottonwood Creek — 2nd Floor Plan

Interior Features

Main Level

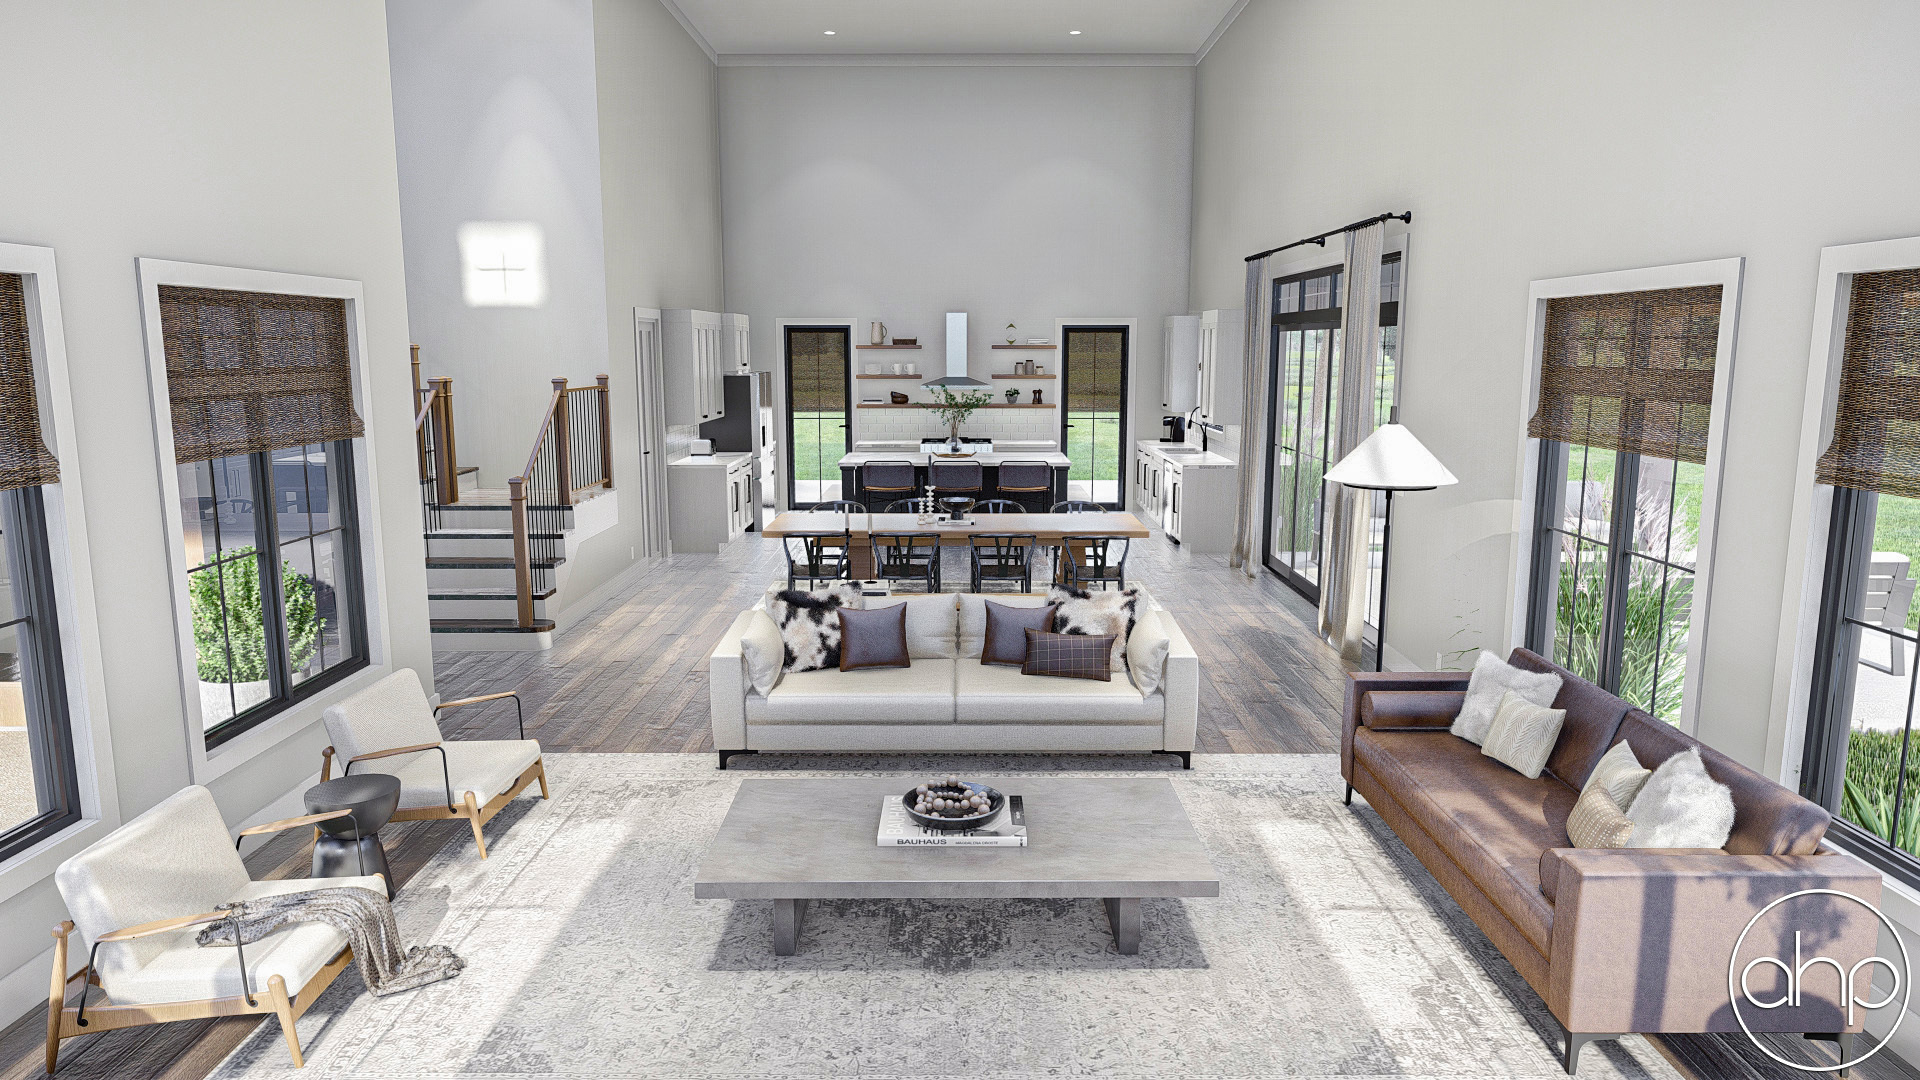
  • Great Room with 2-story ceiling (20'0" × 15'0")
  • Dining with 2-story ceiling (20'0" × 12'0")
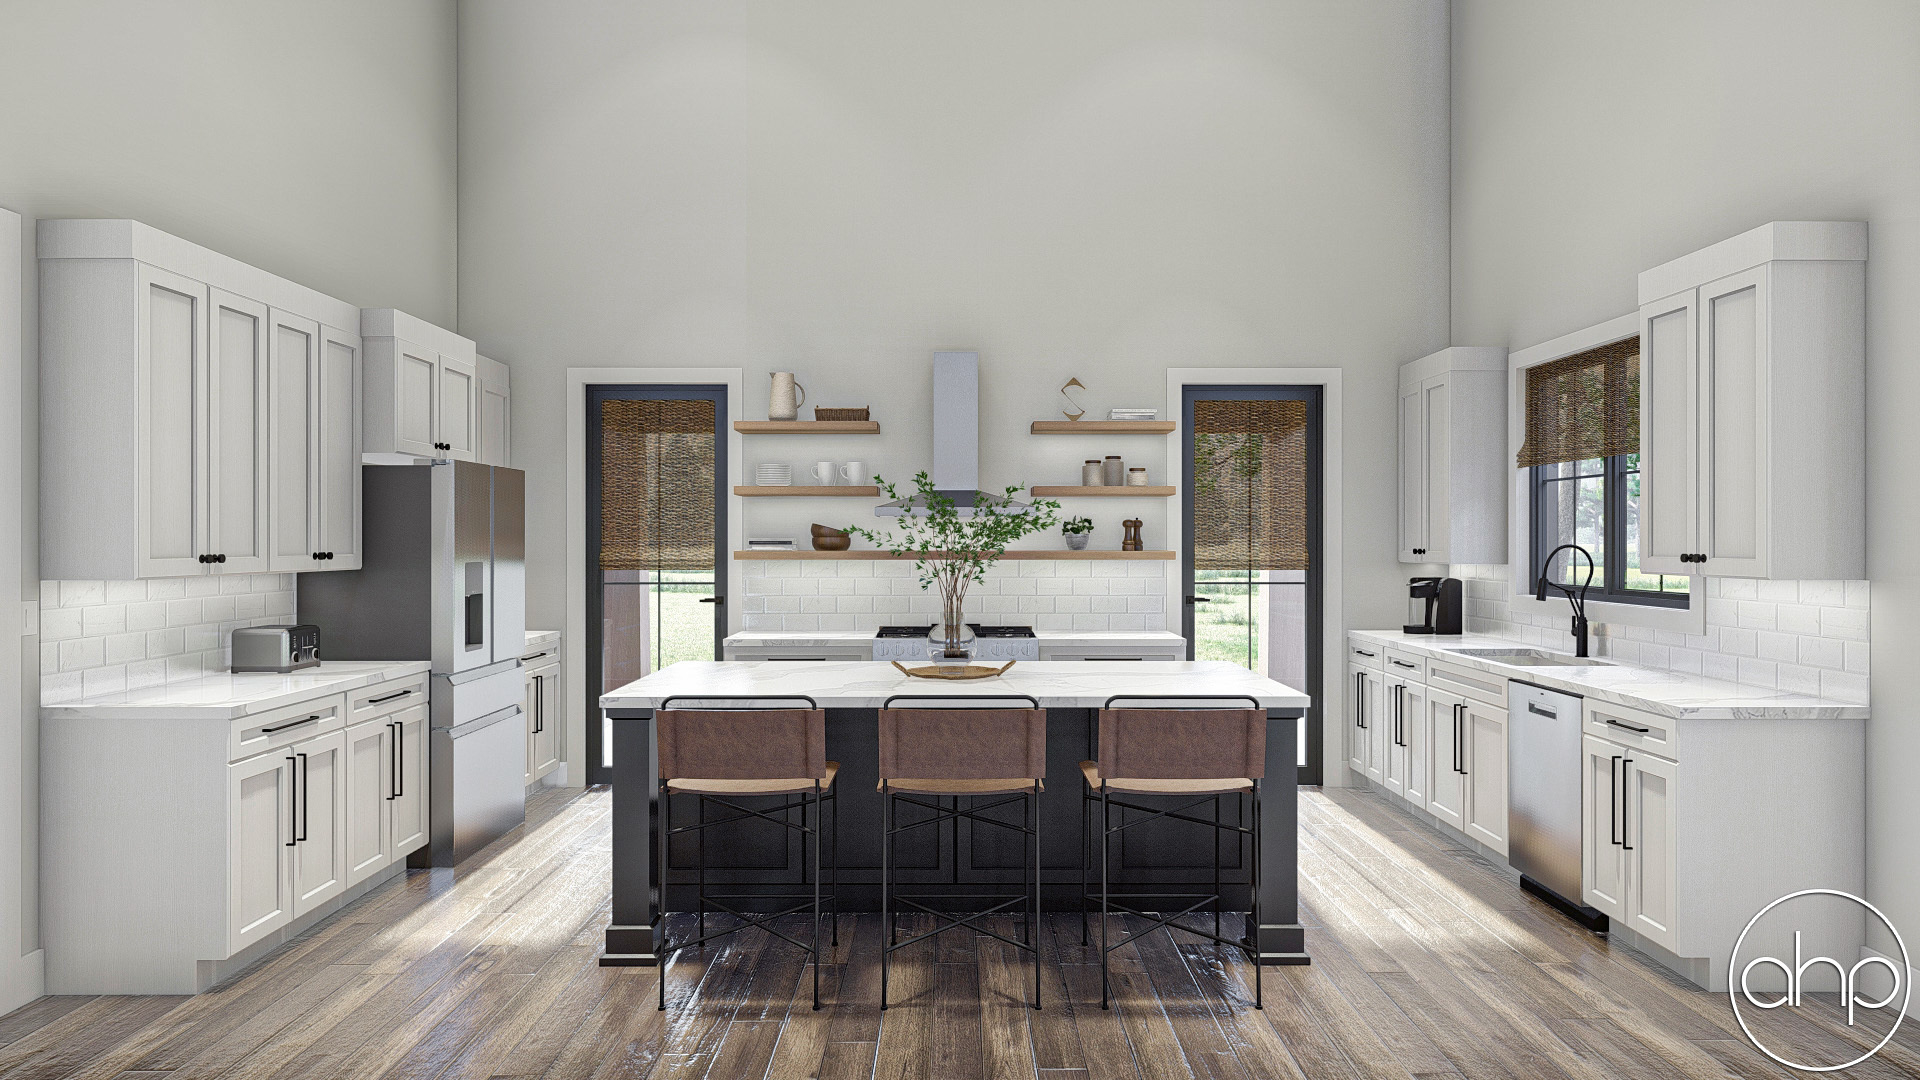
  • Kitchen with 2-story ceiling (20'0" × 11'2")
  • Pantry shelves
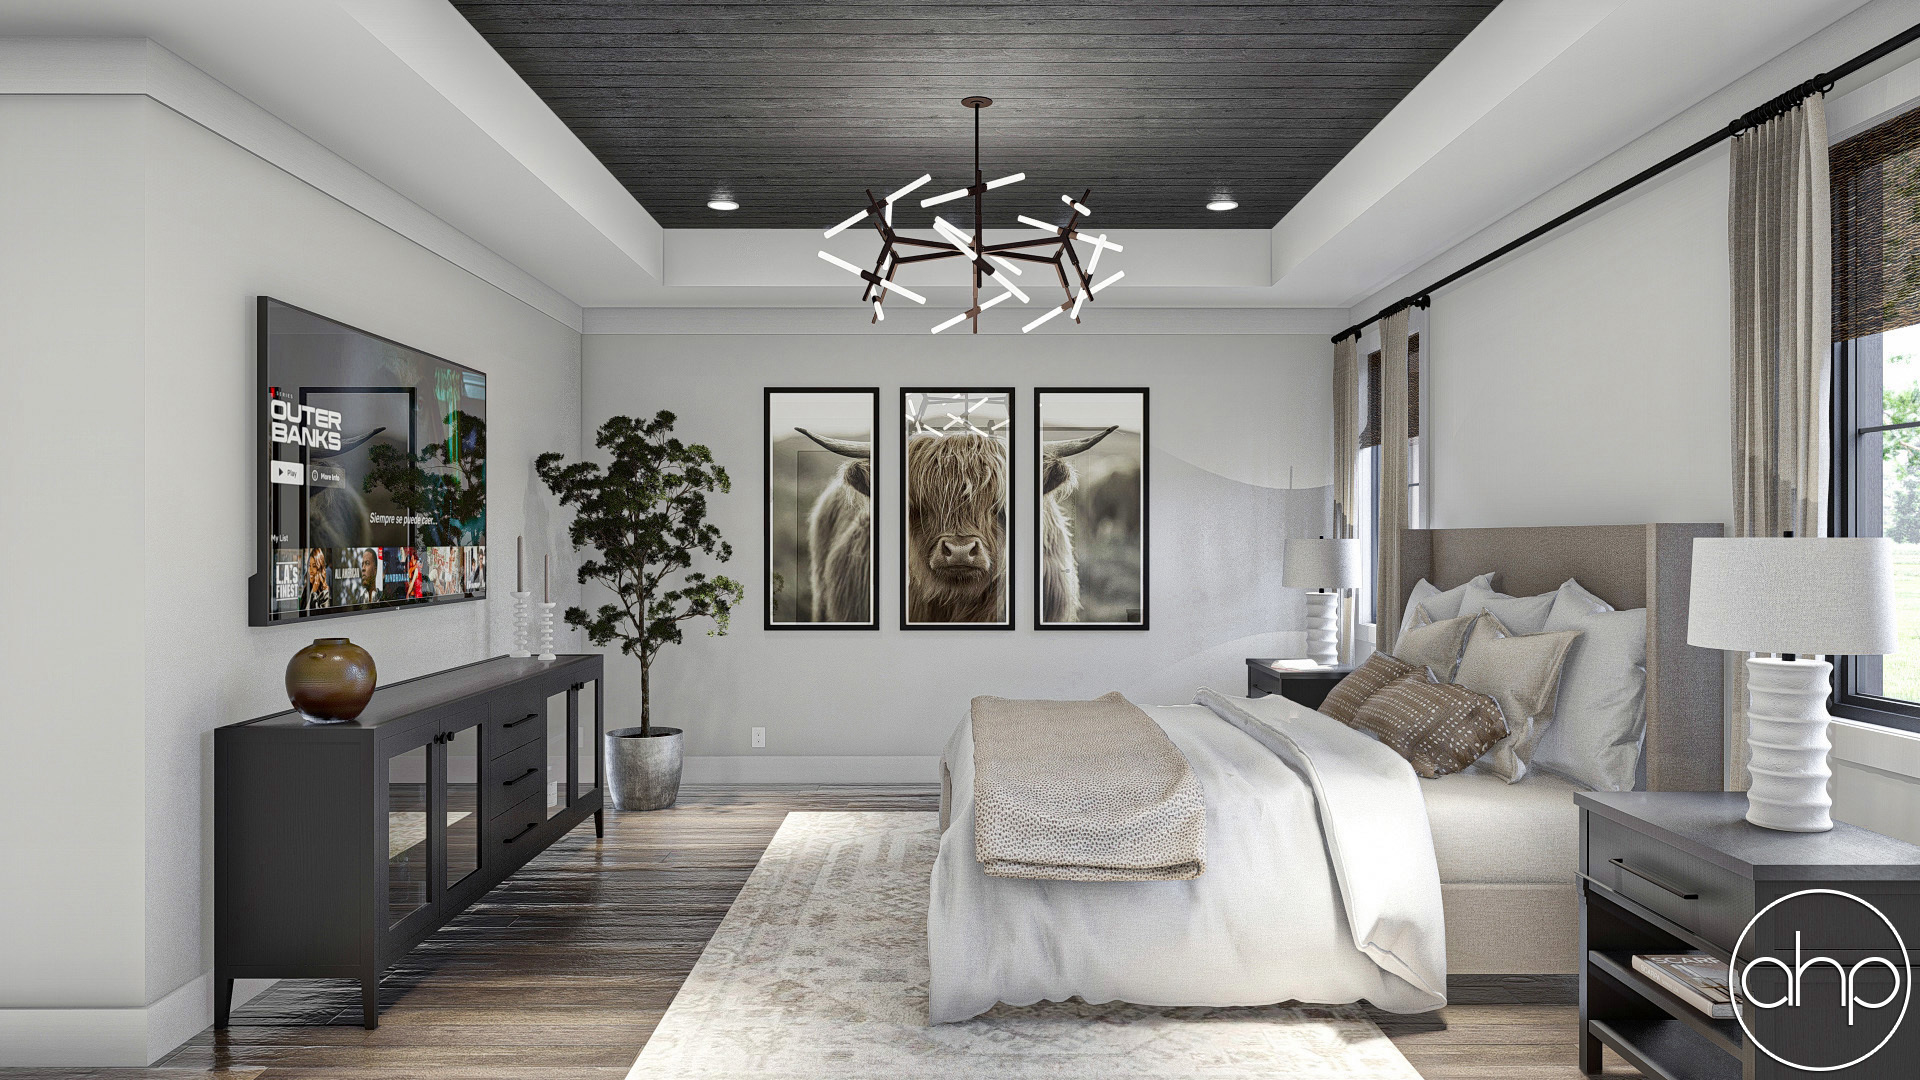
  • Master Bedroom on main level (16'5" × 14'9", 10' ceiling)
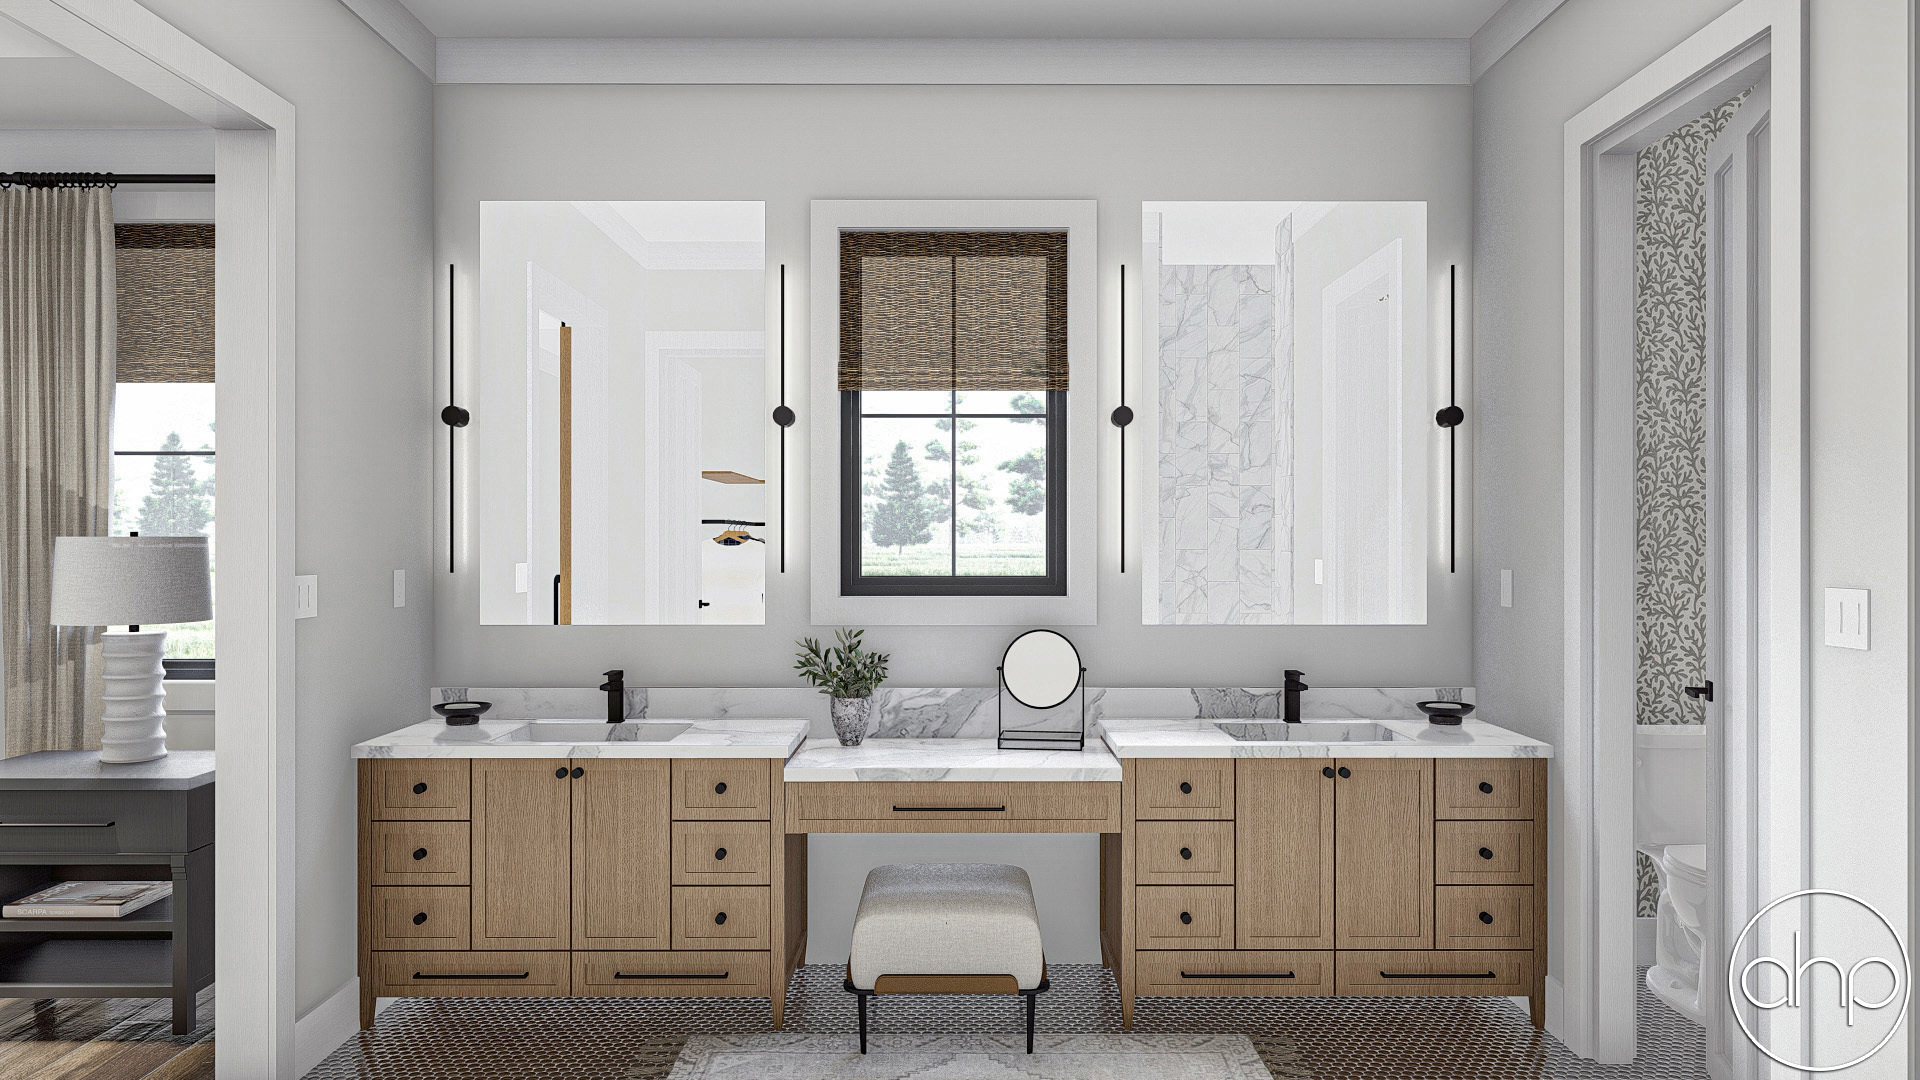
  • Master bath with dual vanity
  • Mud Room with bench & hooks
  • Laundry (D/W) with folding area
  • Half bath
  • Entry with 2-story ceiling
  • Covered front porch
  • Covered side porch (cathedral ceiling)
  • Covered patio
  • 3-Car Garage (30'10" × 30'0", 2-story cathedral ceiling)

Upper Level

  • Bedroom 2 (12'1" × 12'0", 11' ceiling)
  • Bedroom 3 (12'1" × 12'1")
  • Bedroom 4 (12'8" × 11'7")
  • Full bath (9' ceiling)
  • Loft landing
  • Open to below (both sides)
  • Mechanical room