

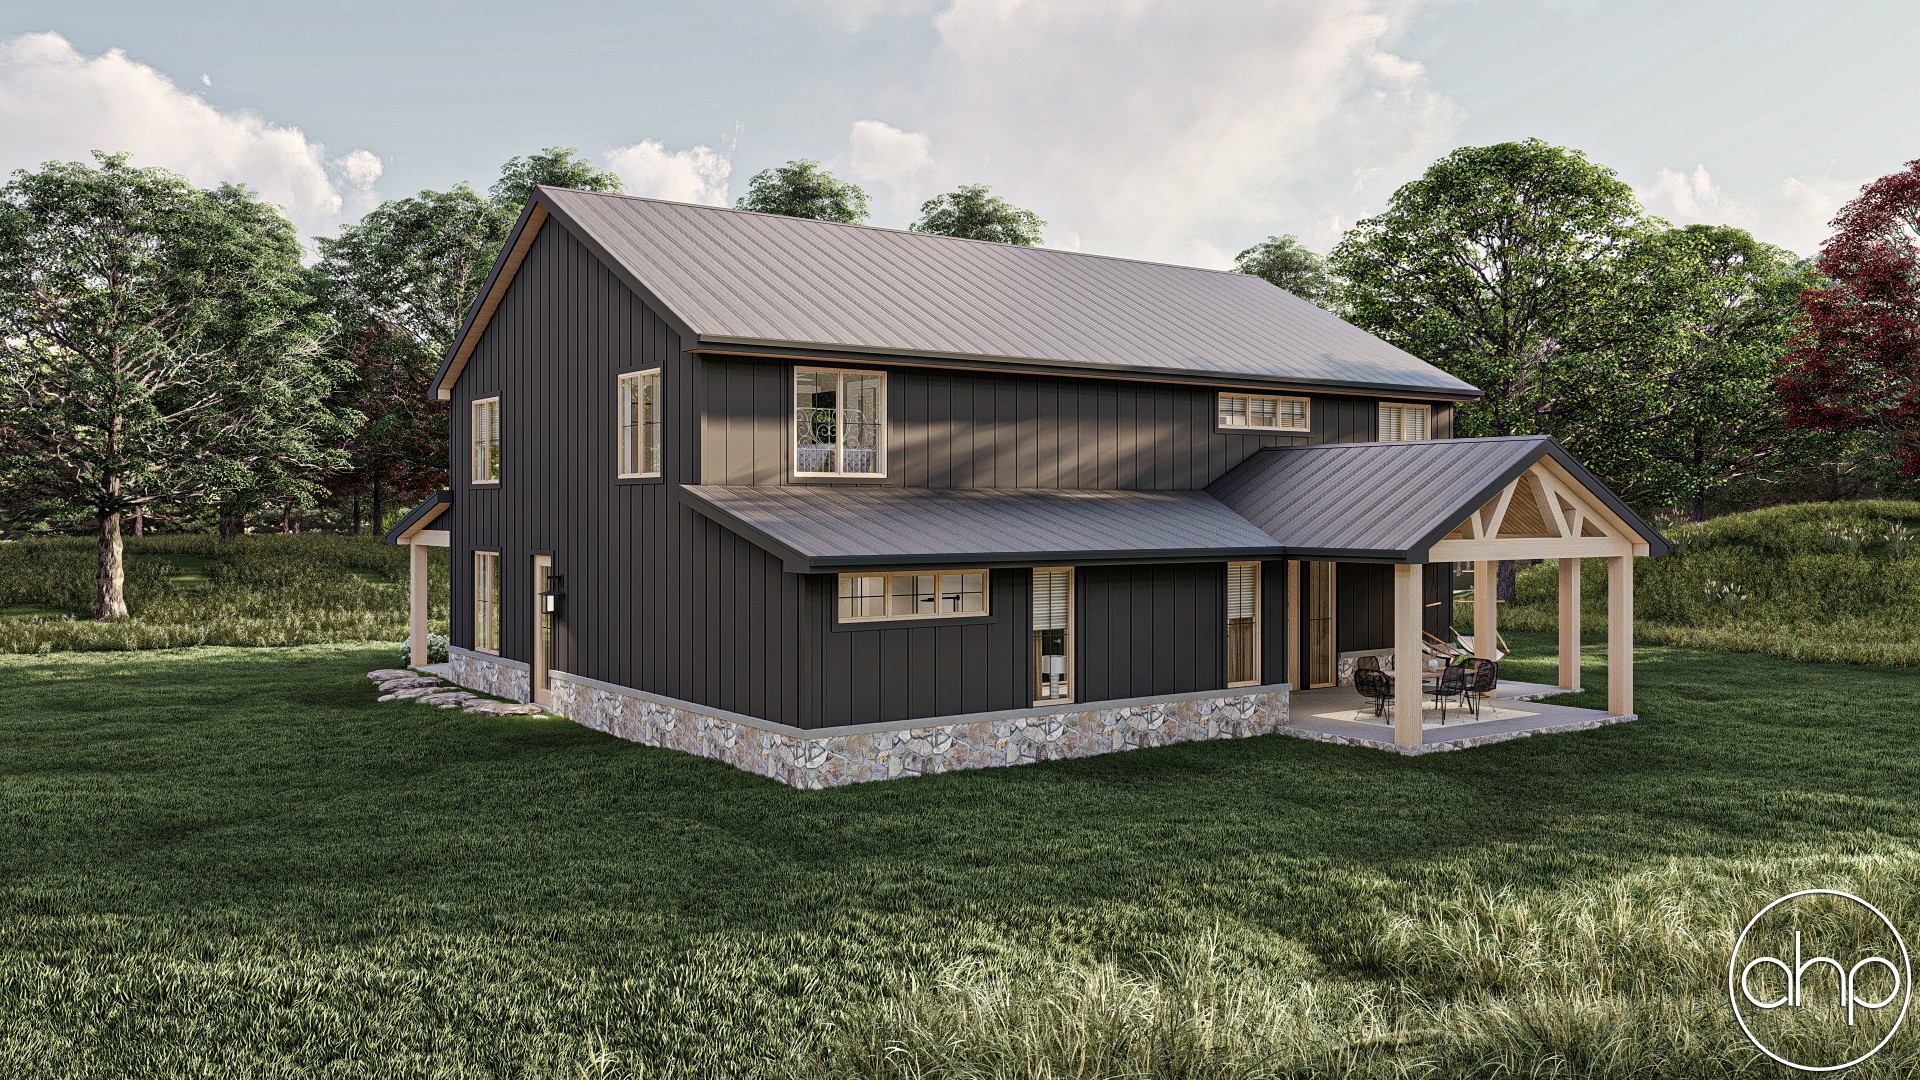
2-Story Barndominium
About This Plan
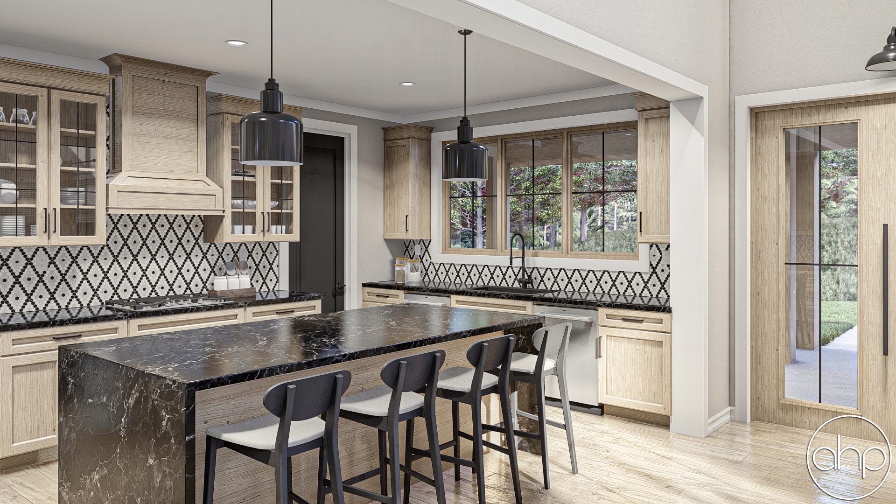
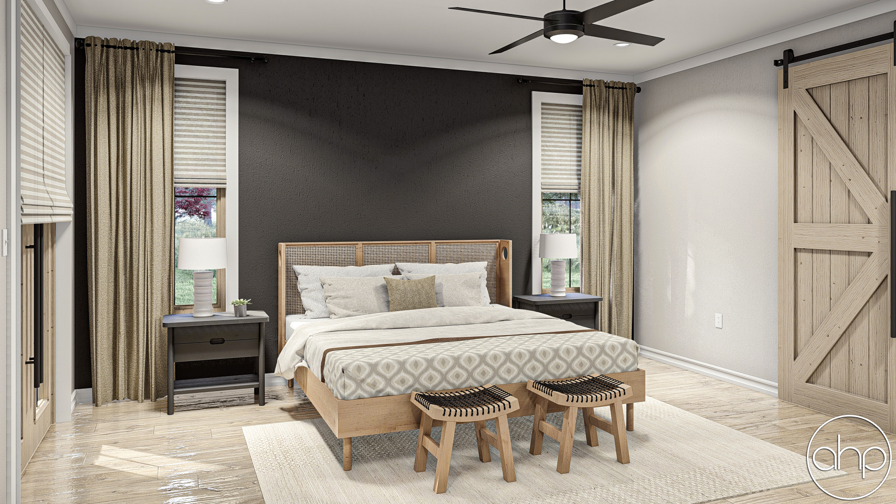
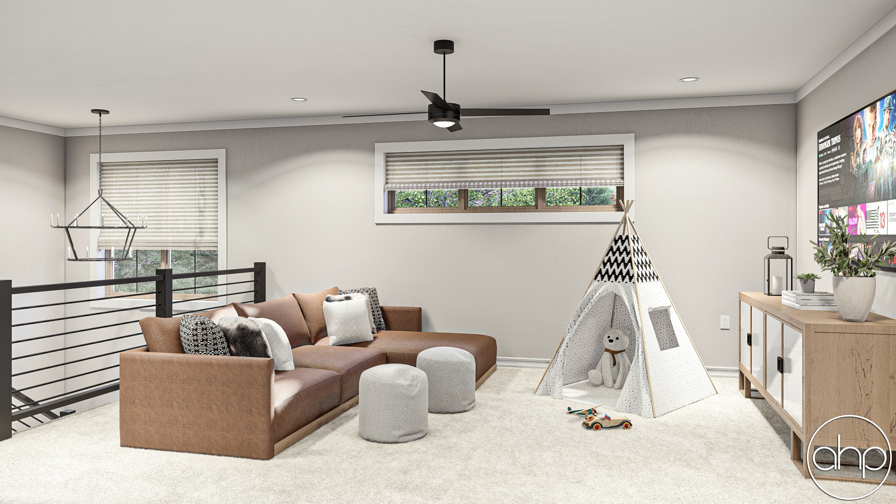
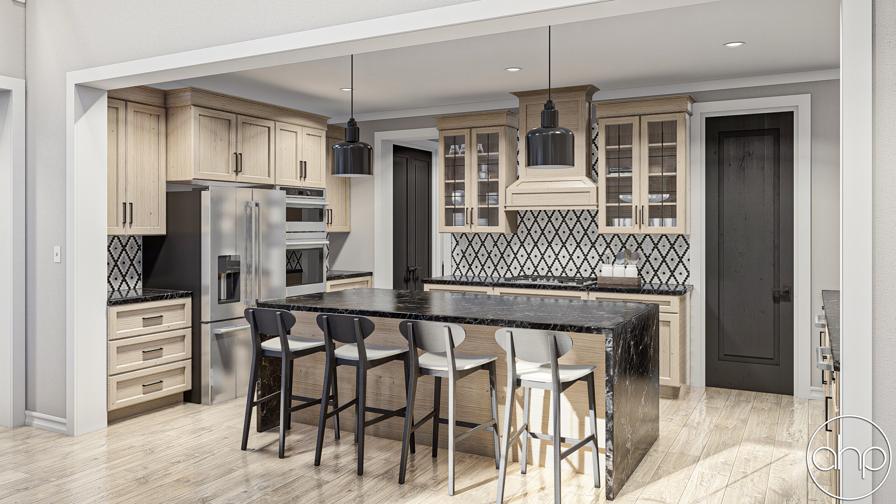
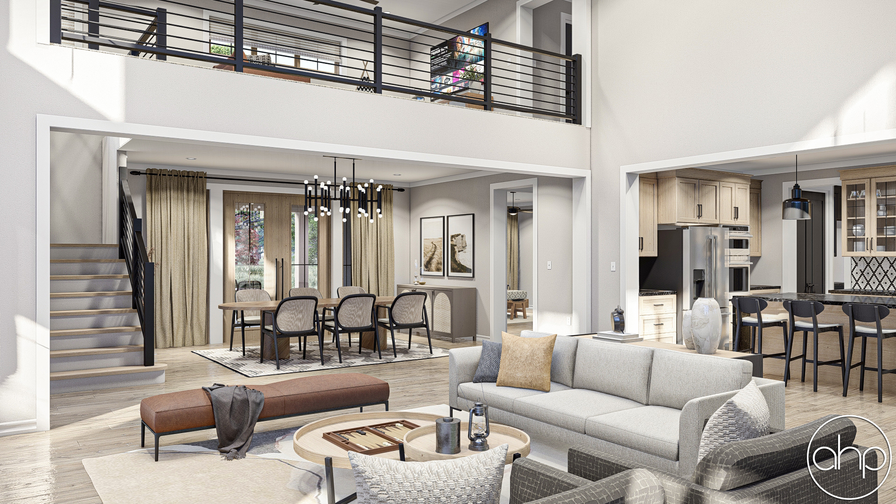
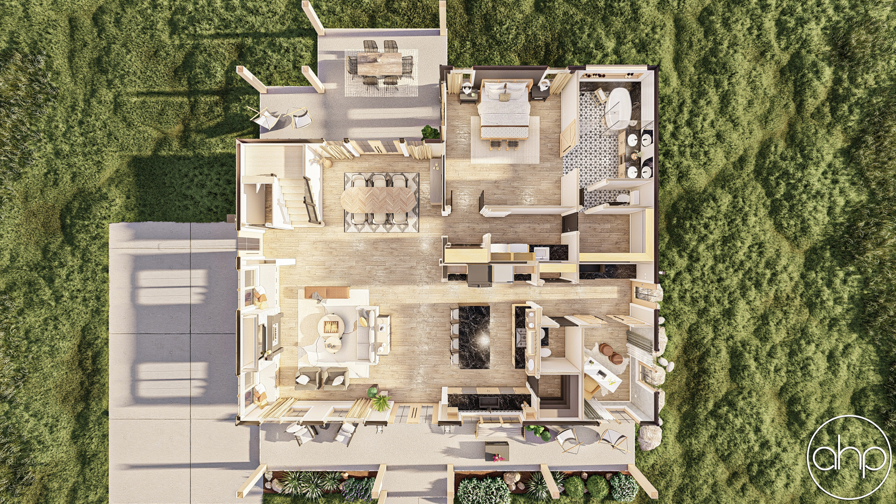
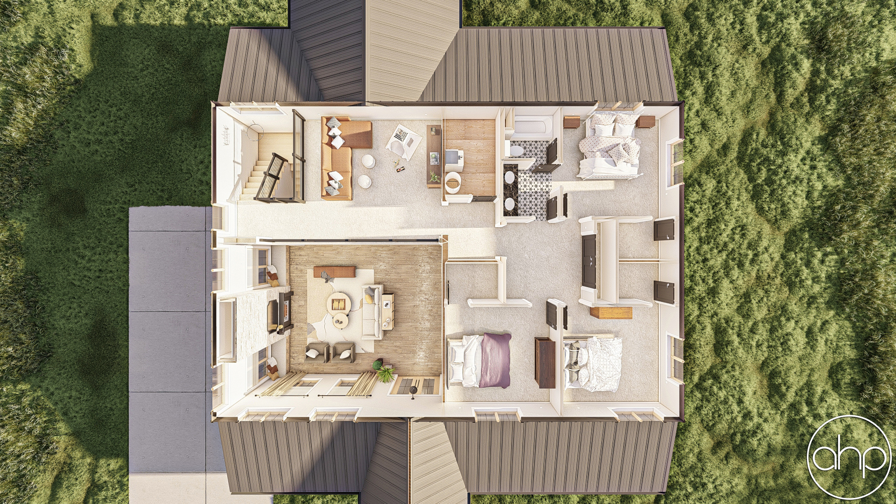
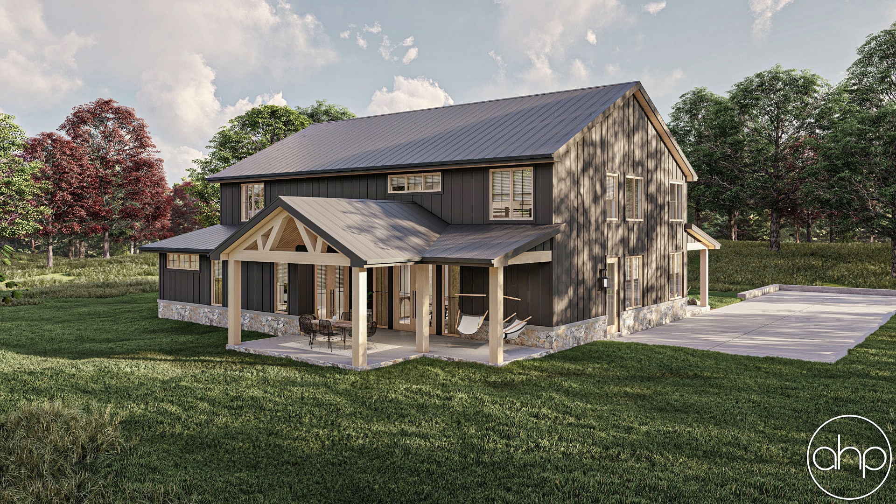
The Saratoga makes a statement from every angle. A sweeping wraparound covered porch system surrounds the home on three sides, creating effortless indoor-outdoor flow across 3,250 sq ft of two-story barndominium living. The main floor anchors around a dramatic great room with 2-story ceiling, flowing into a spacious kitchen with island, dining area, and a private main-level master suite with en suite bath, walk-in closet, and laundry. A dedicated home office rounds out the main level. Upstairs, a generous loft overlooking the great room is flanked by three additional bedrooms. The Saratoga is the ideal choice for those who want it all — space, style, and seriously impressive outdoor living.
Floor Plans
1st Floor

2nd Floor

Interior Features
Main Level
Upper Level