
Arlington Heights Barndominium
Arlington Heights — Front Elevation
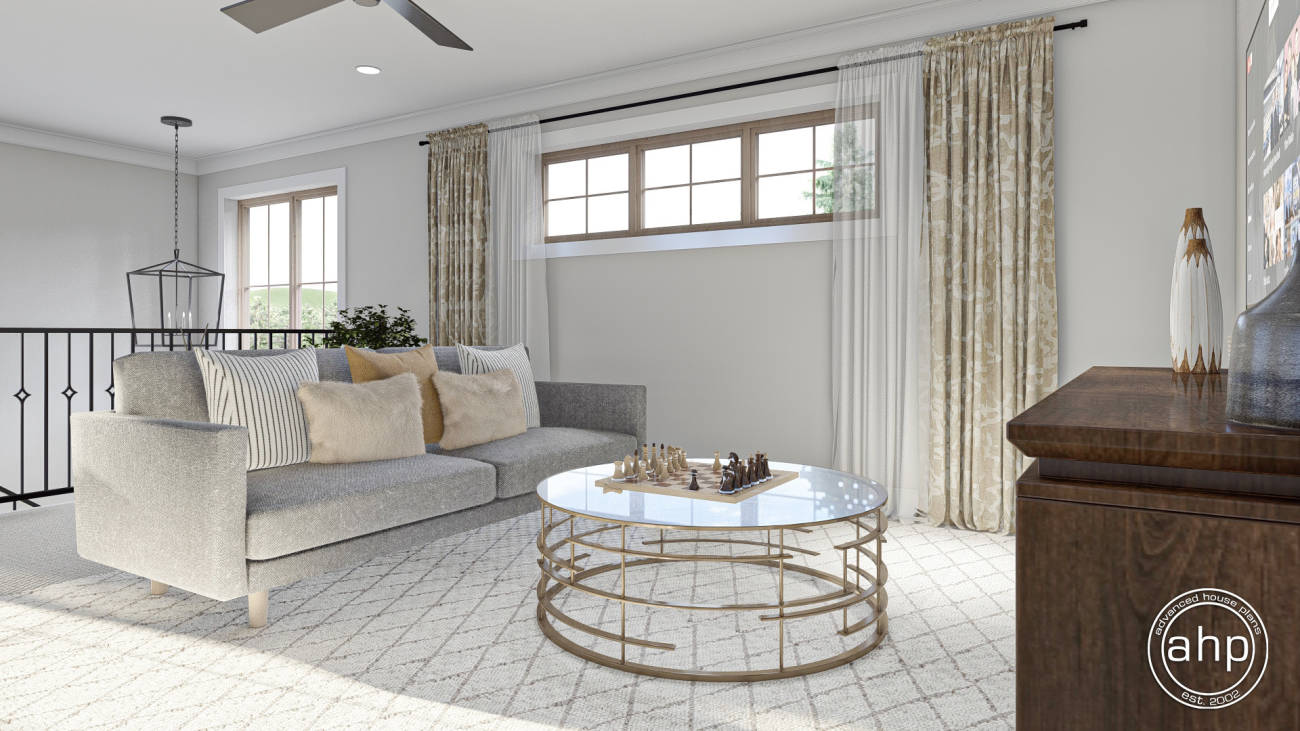
Arlington Heights — Interior View
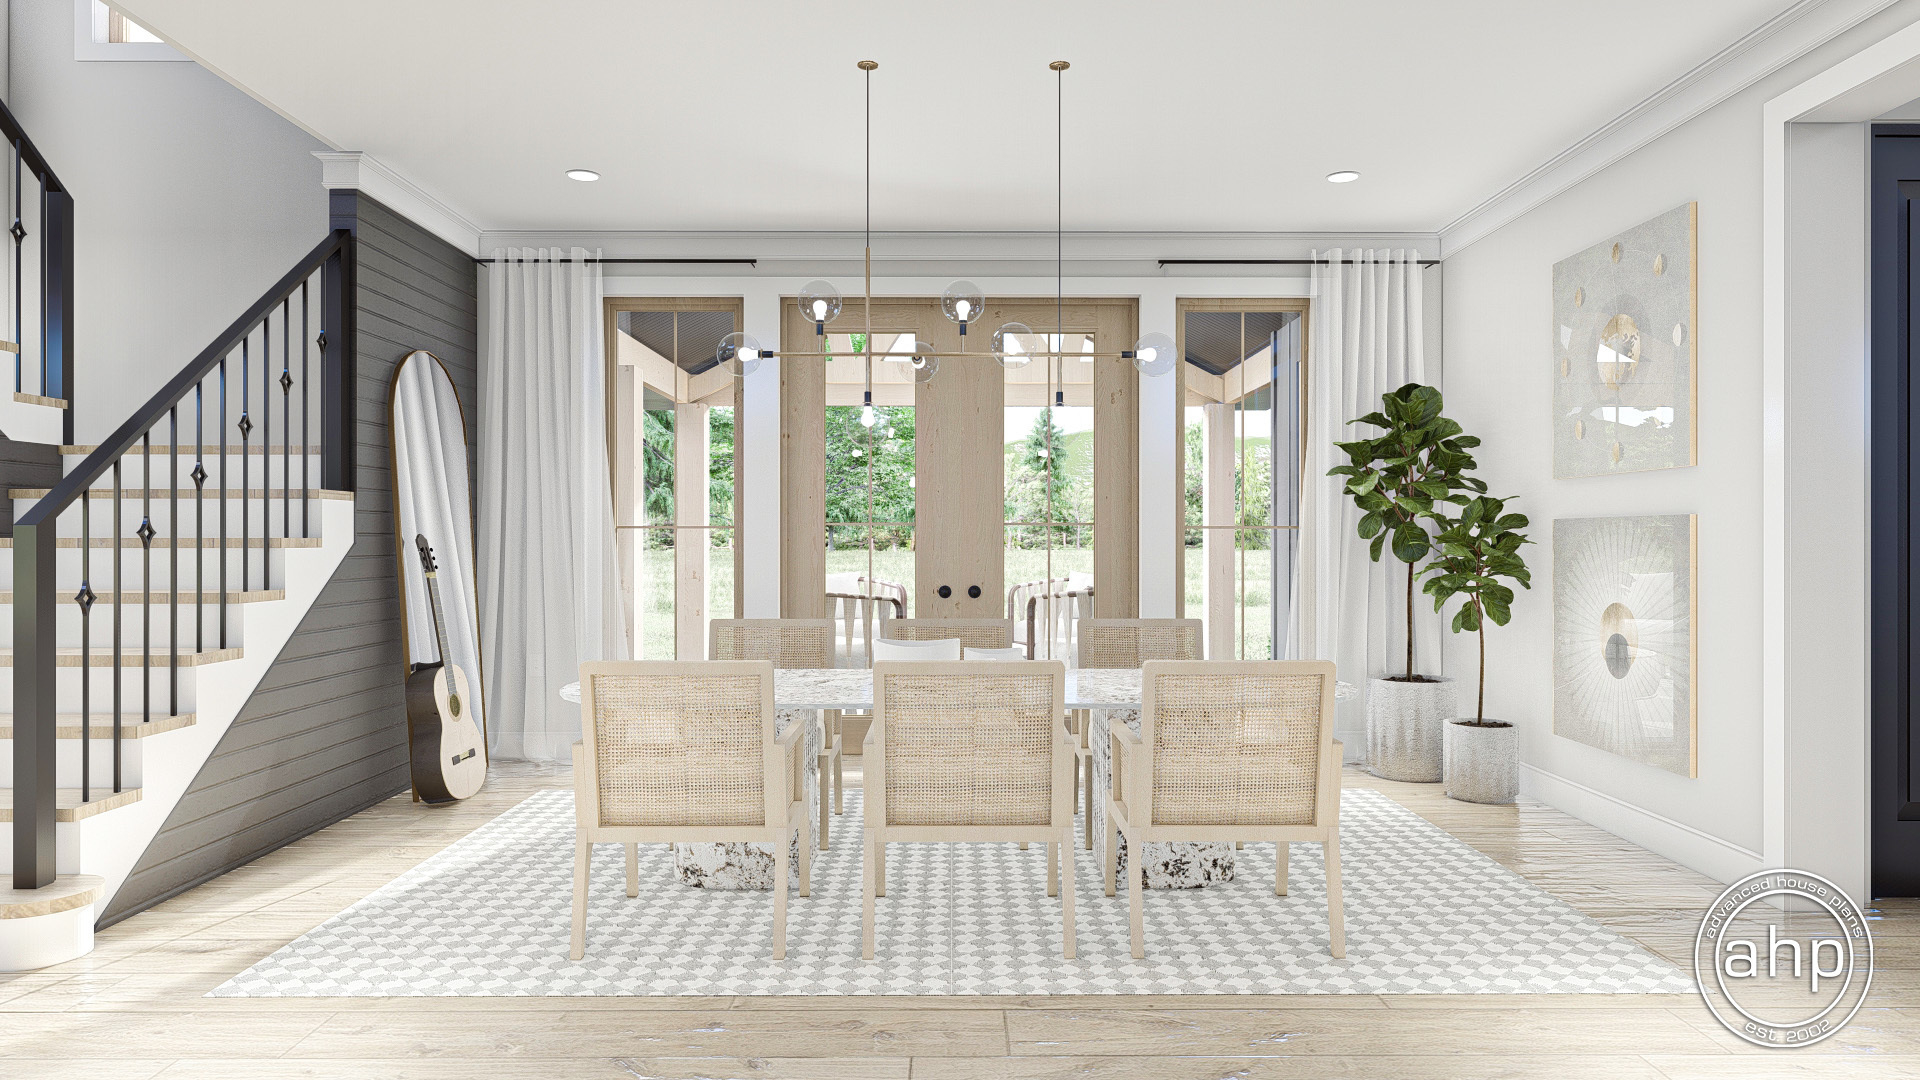
Arlington Heights — Interior View 2
Arlington Heights — Interior View 3
Arlington Heights — Interior View 4
Arlington Heights — Interior View 5
Arlington Heights — Layout View
Arlington Heights — Inside View 2
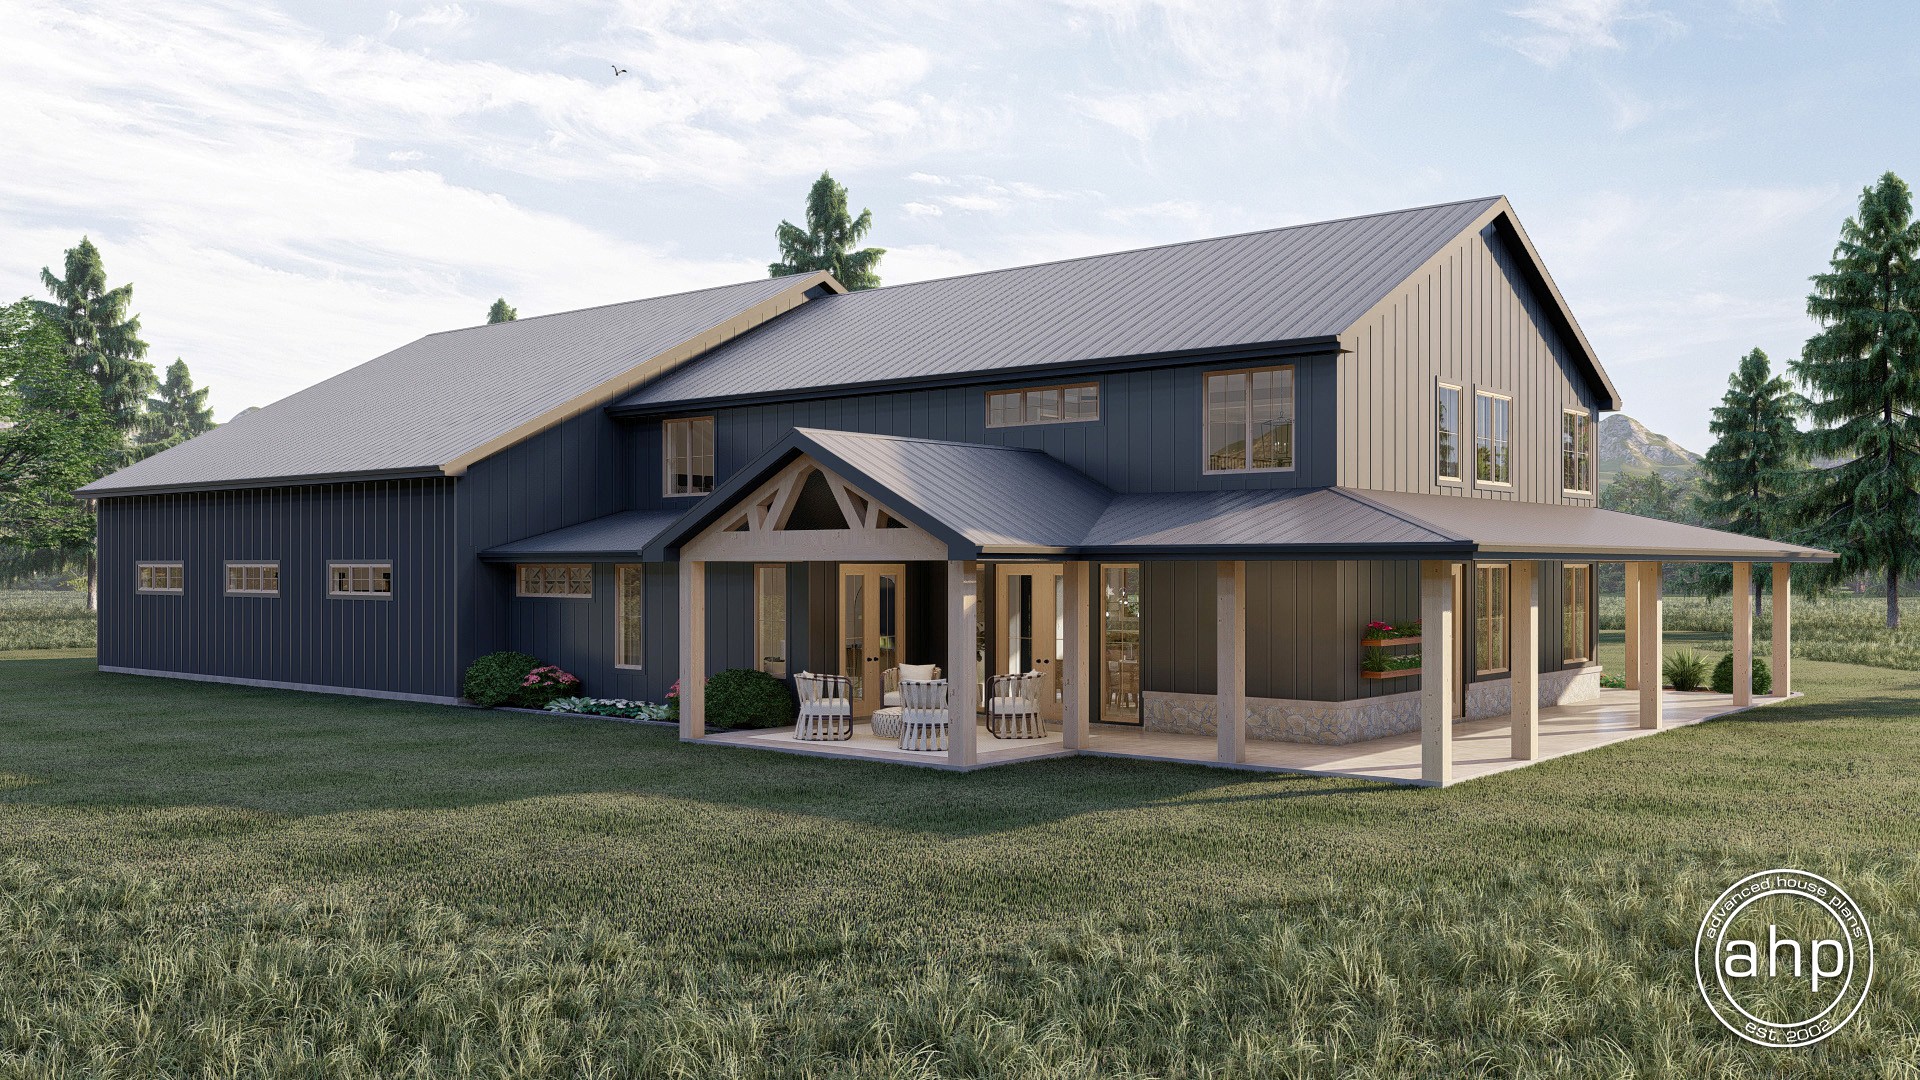
Arlington Heights — Rear Elevation

2-Story Barndominium With Oversized RV Garage

Arlington Heights

← All Barndominium Plans
3,293 Sq Ft

About This Plan

Five Bedrooms, a Loft & an Oversized RV Garage/Shop — Built for Everything

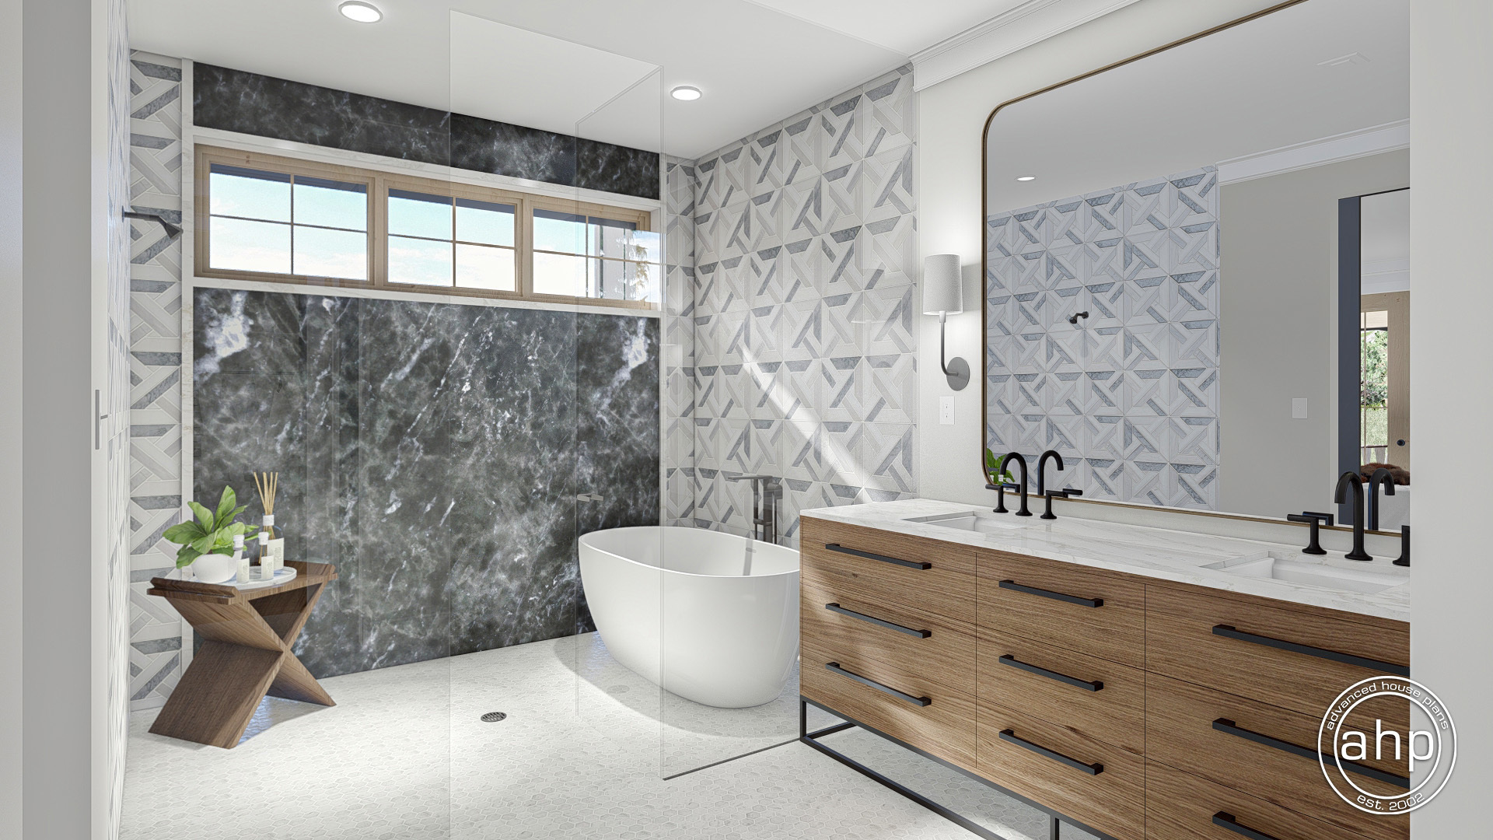
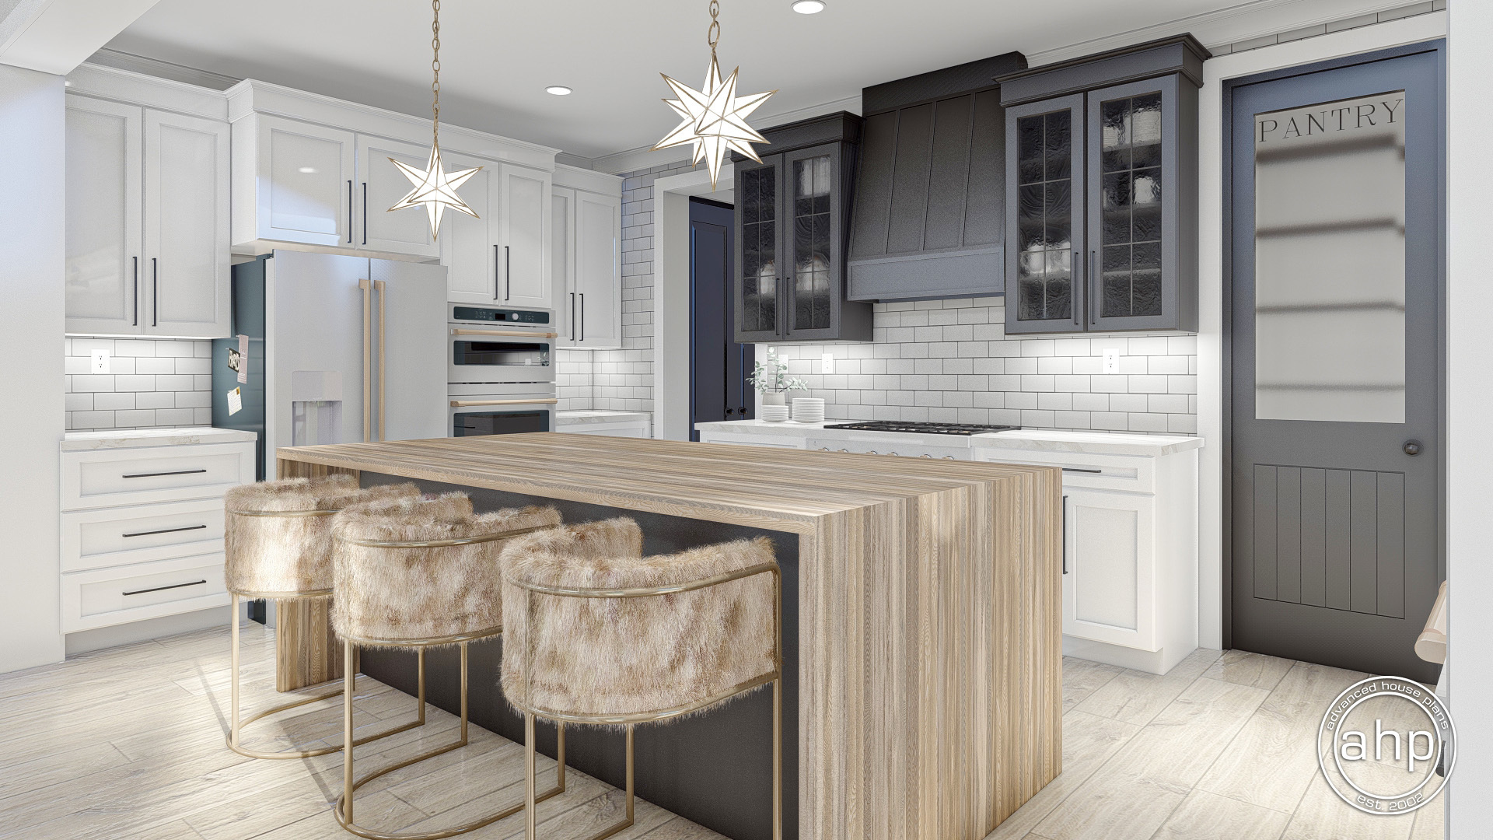
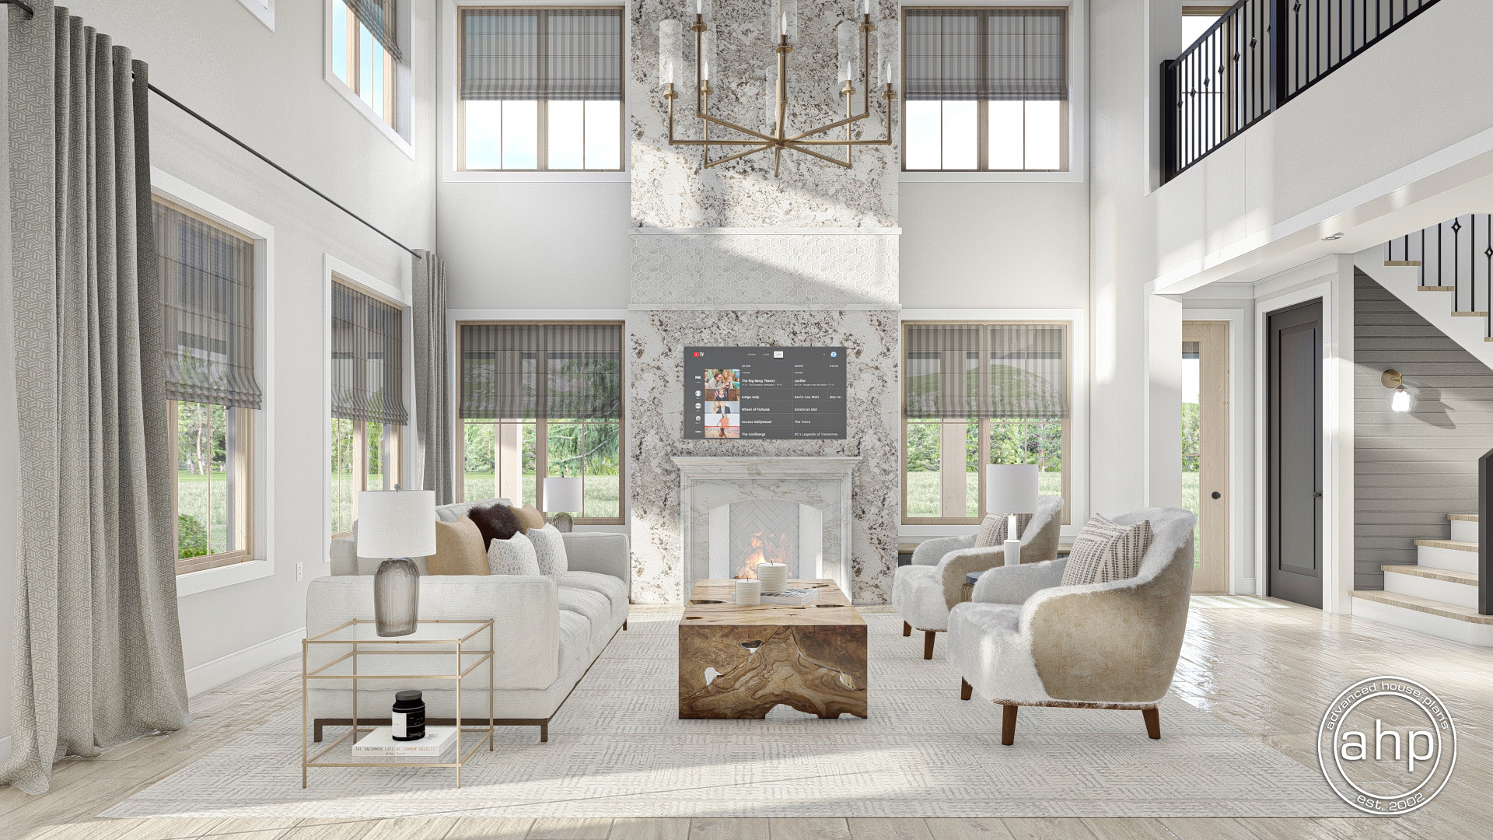
The Arlington Heights is our most ambitious barndominium, delivering 3,293 sq ft of two-story living paired with an extraordinary 49×59 Garage/Shop featuring 14-foot ceilings — built for serious collectors, hobbyists, or anyone who needs real working space. Inside, the drama begins in the great room with its soaring 2-story ceiling and flanking built-in bench walls, flowing into a spacious kitchen and dining area bathed in natural light. The main-level master suite offers a spa-like bath retreat, while upstairs a loft overlooks the great room below and four additional bedrooms share a generous full bath. Wraparound covered porches front and rear complete the picture.

Floor Plans

Main Level & Upper Level

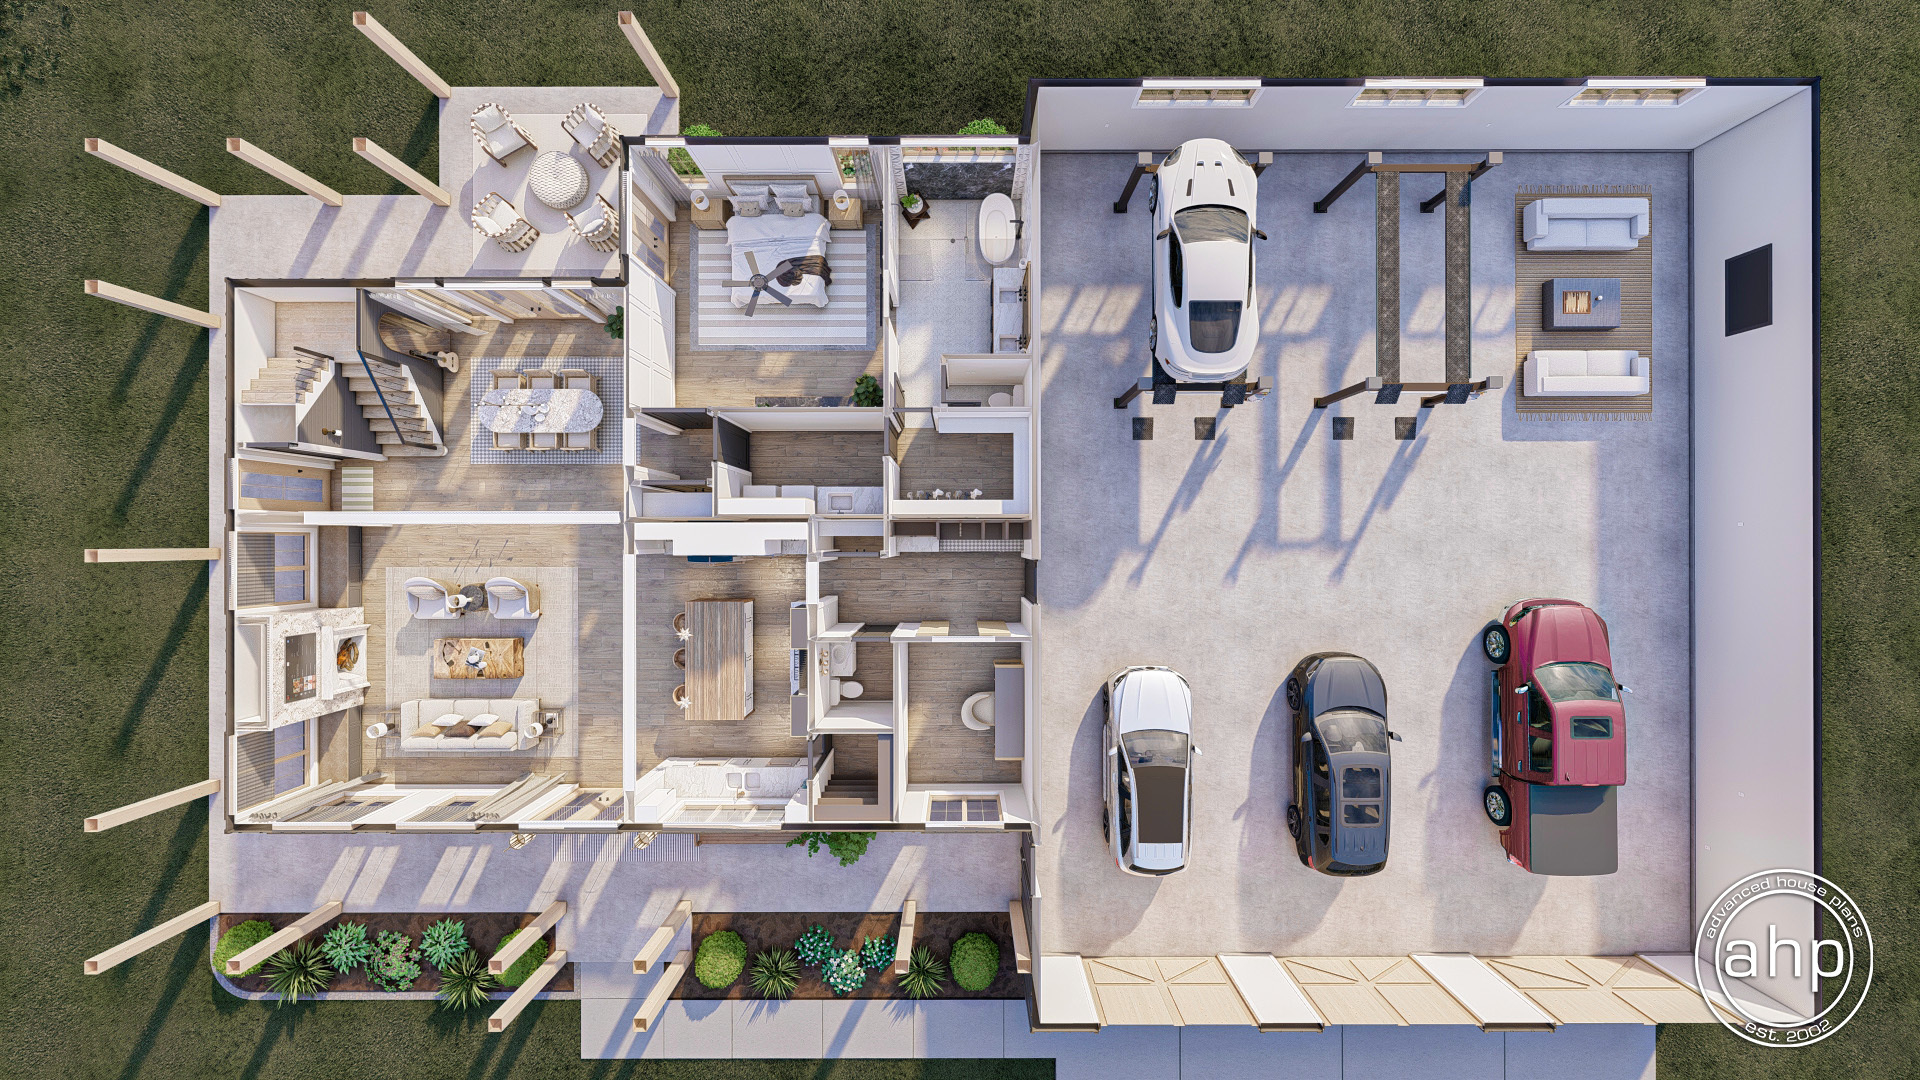
1st Floor

Arlington Heights — 1st Floor Plan

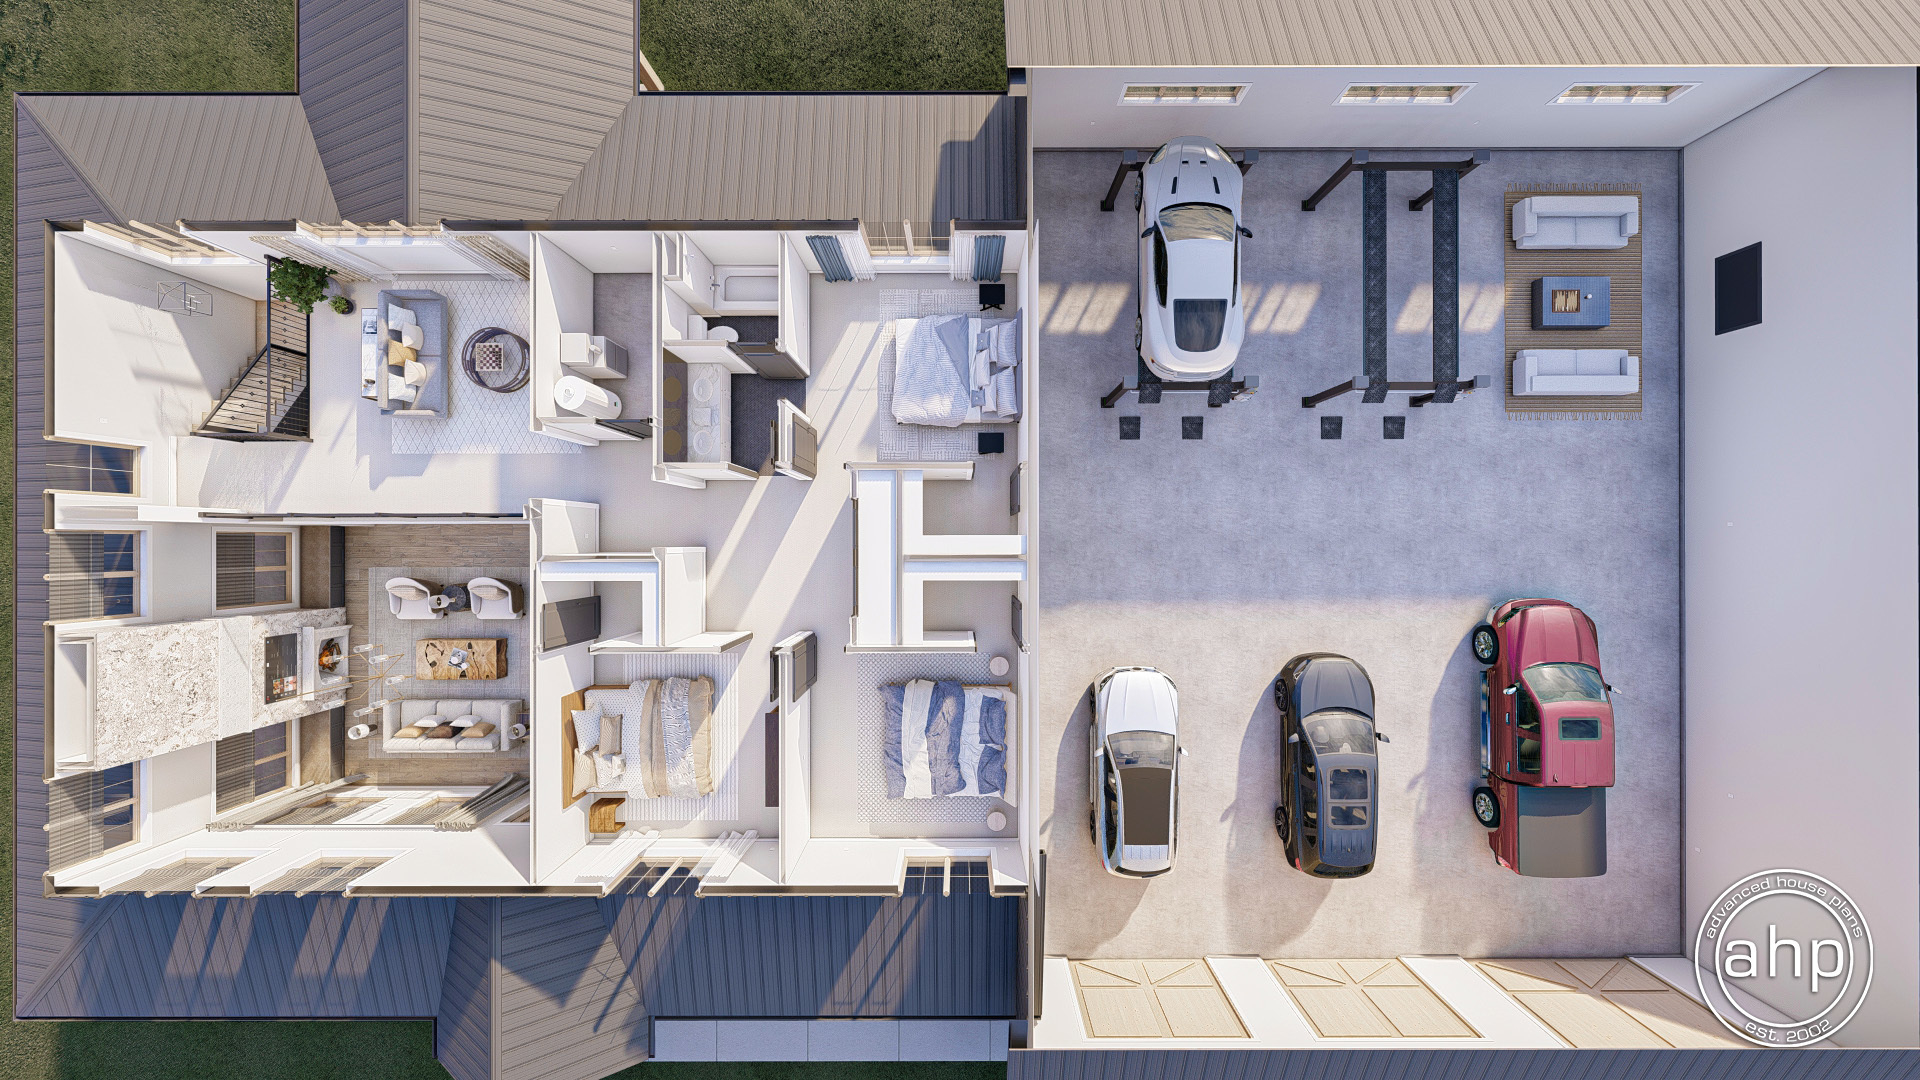
2nd Floor

Arlington Heights — 2nd Floor Plan

Interior Features

Main Level

  • Great Room with 2-story ceiling & built-in benches (24'8" × 19'1")
  • Kitchen with island & pantry shelves (11'0" × 19'1")
  • Dining area (16'8" × 14'4")
  • Master Bedroom on main level (16'2" × 16'8")
  • Master bath with dual vanity & soaking tub
  • Office (8'6" × 11'6")
  • Mud Room with bench & lockers
  • Entry with 2-story ceiling
  • Covered front porch (cathedral ceiling)
  • Covered rear porch (cathedral ceiling)
  • Garage/Shop 49'0" × 59'4" (14' ceiling)

Upper Level

  • Loft (16'8" × 14'4")
  • Bedroom 2 (12'7" × 12'1")
  • Bedroom 3 (12'7" × 12'1")
  • Bedroom 4 (12'7" × 12'1")
  • Full bath
  • Mechanical room
  • Open to below