

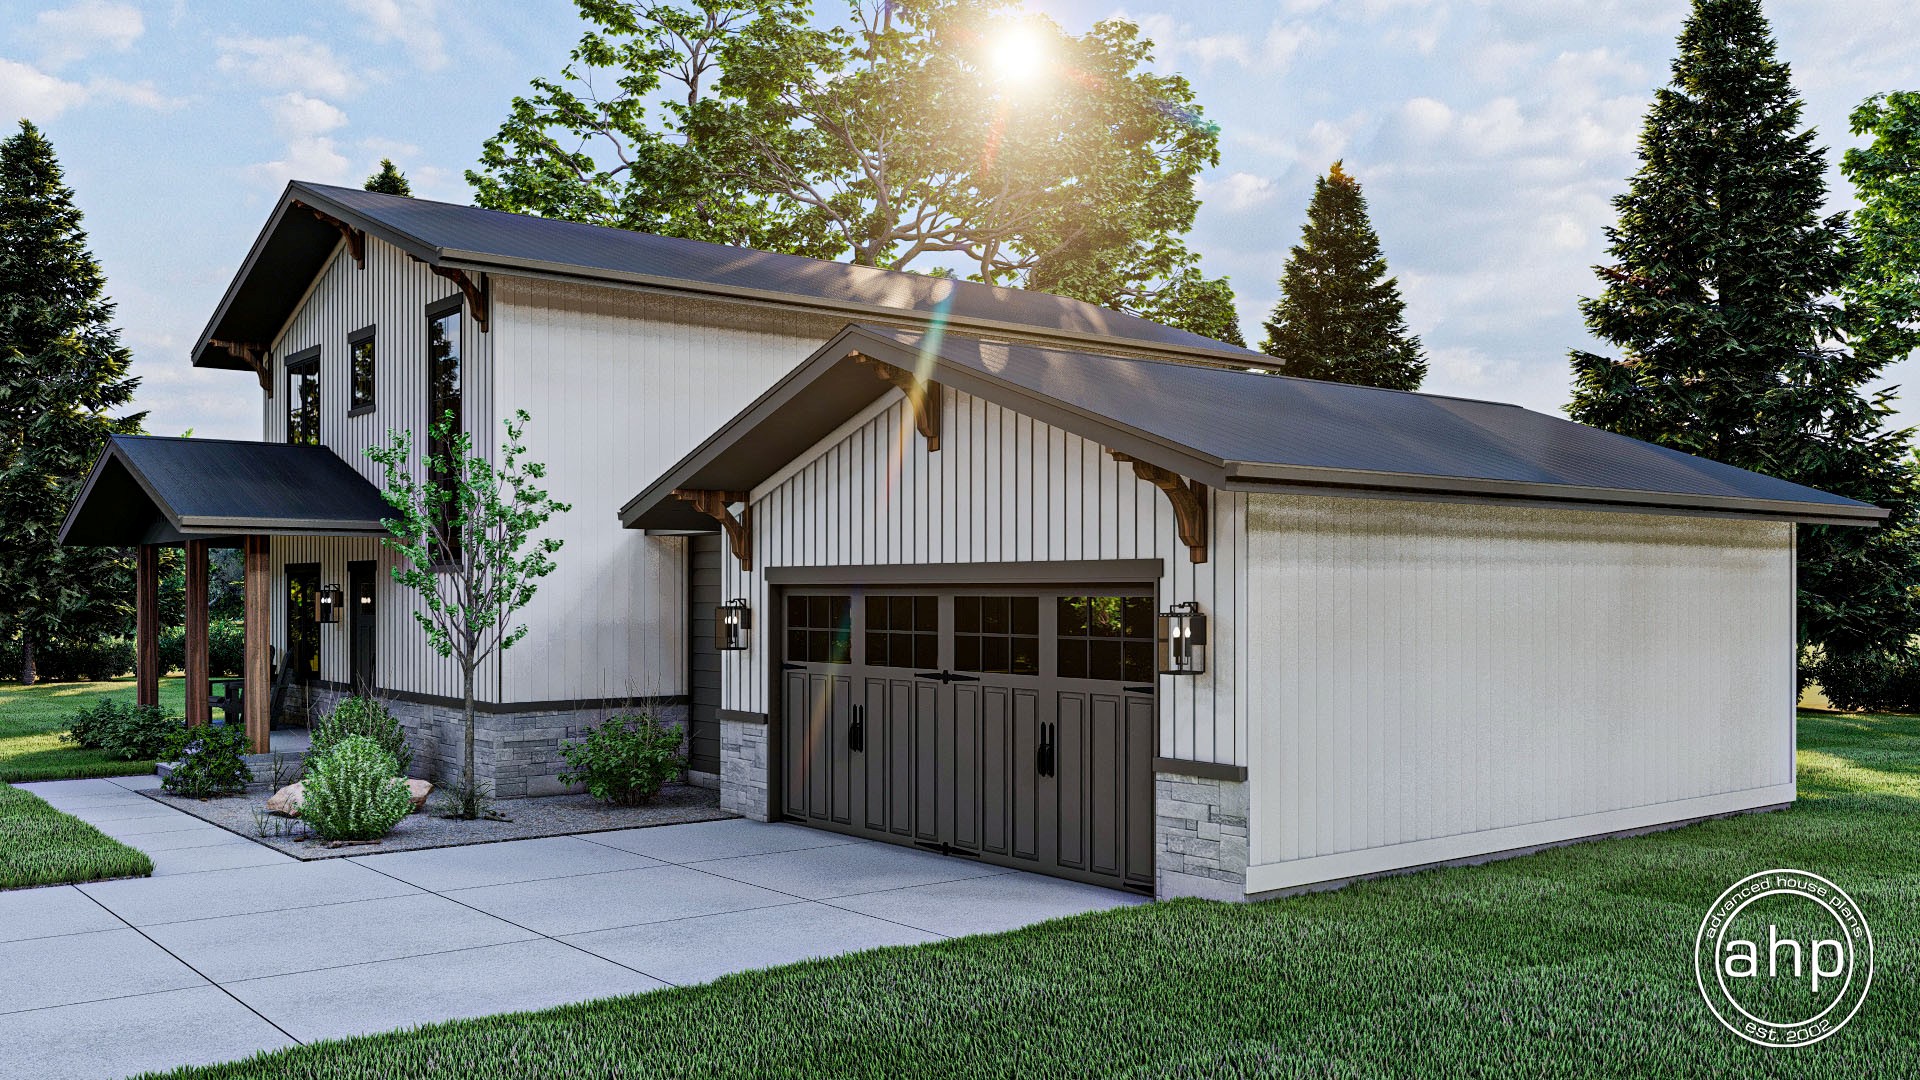
2-Story Barndominium
About This Plan
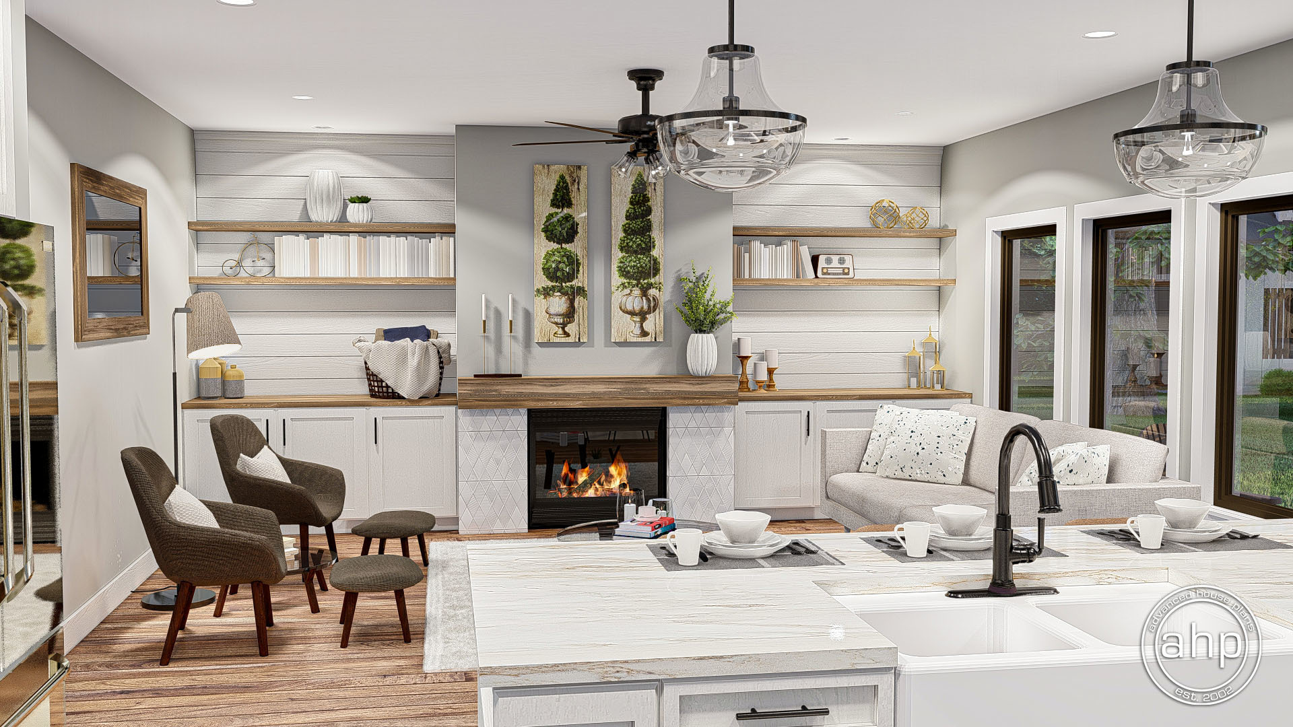
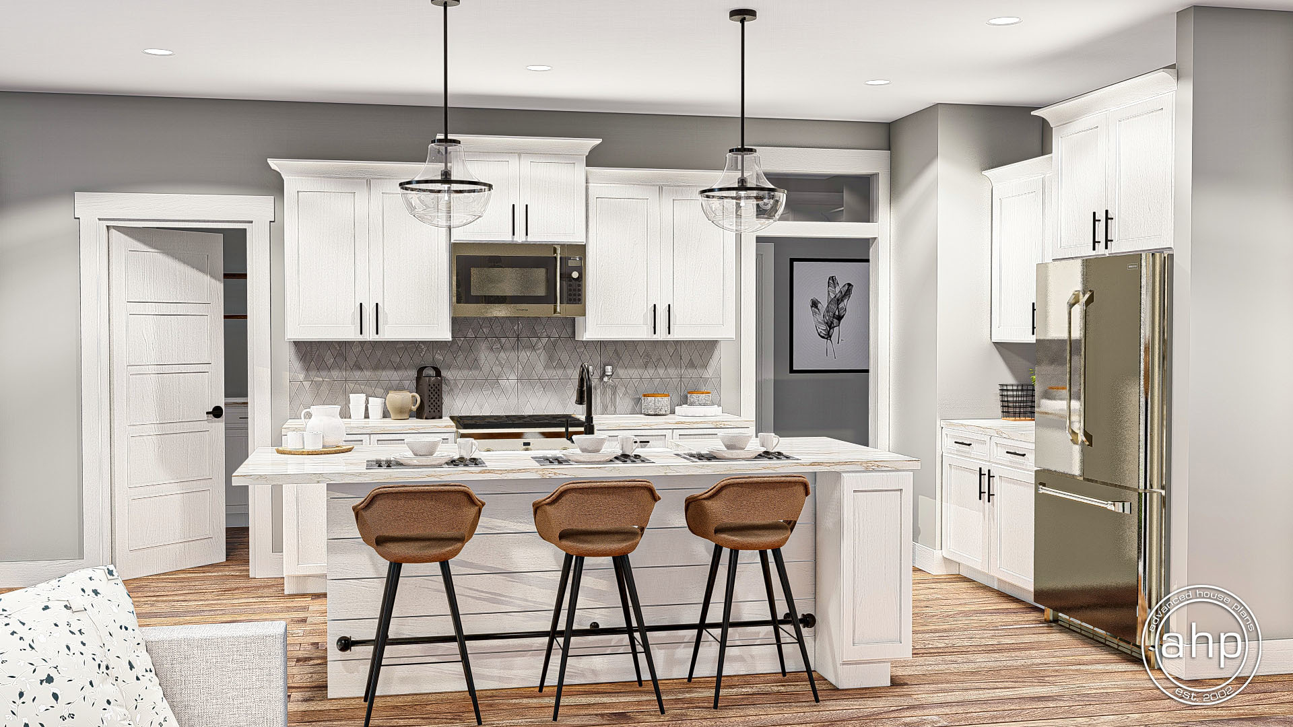
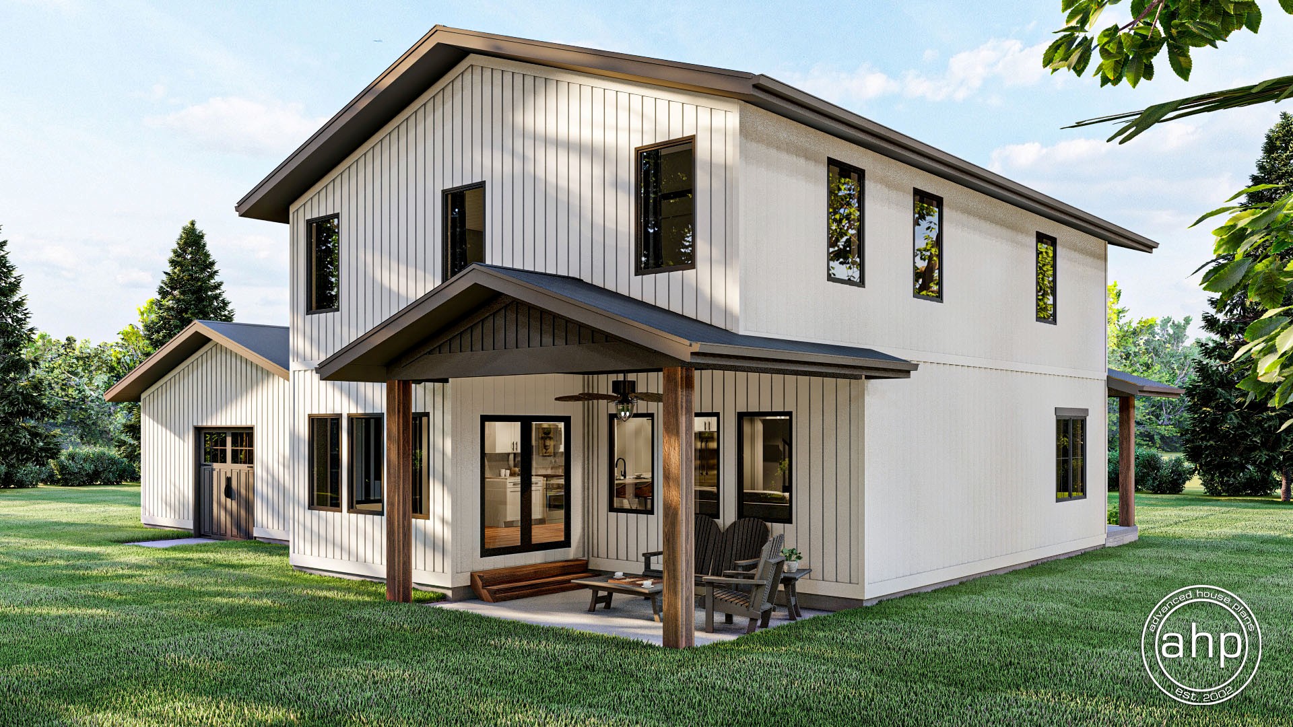
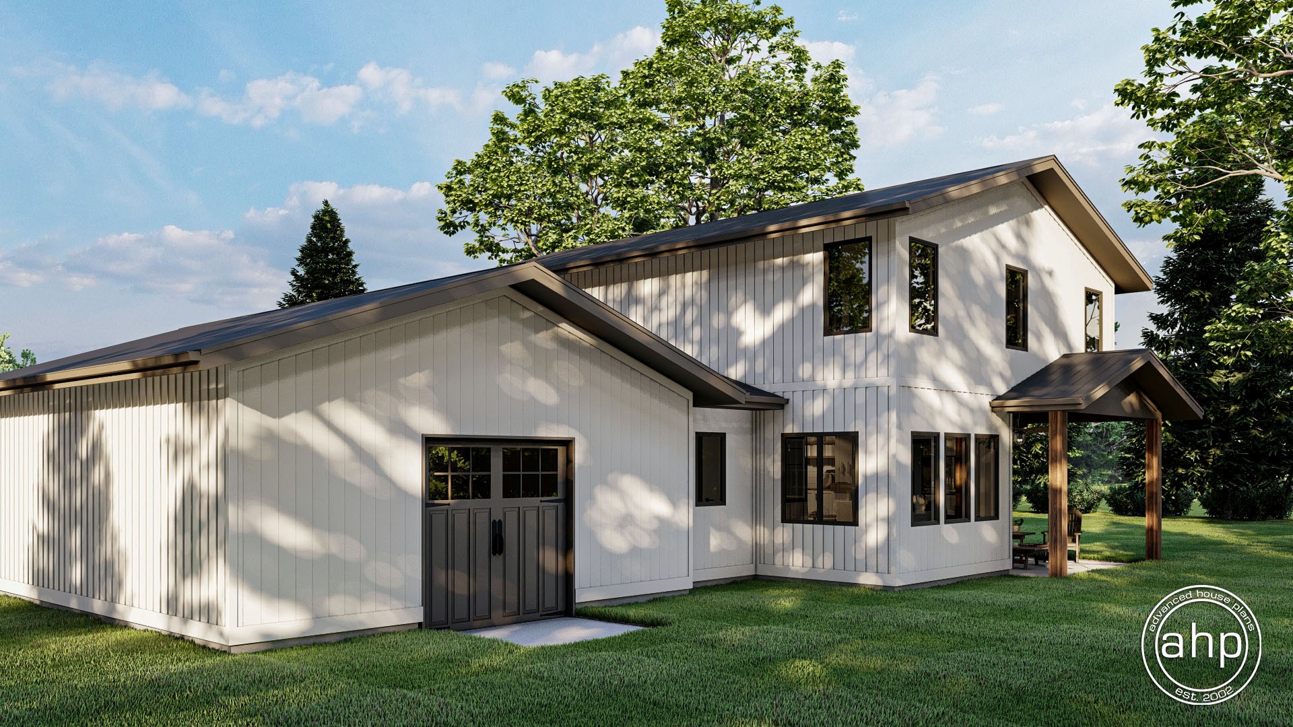
The Belgrade delivers the full barndominium experience across 2,218 sq ft of thoughtfully designed two-story living. The main floor centers around a dramatic great room with built-ins and a soaring 2-story ceiling in the entry, flowing into a spacious kitchen with island, separate dining area, and a flex living room. An oversized 2-car garage with bench and locker entry keeps life organized, while a covered front porch and covered rear patio extend your living space outdoors. Upstairs, the generous master suite anchors a private bedroom wing alongside two additional bedrooms, two full baths, and an upper-level laundry — making the Belgrade as practical as it is impressive.
Floor Plans
1st Floor

2nd Floor
Interior Features
Main Level
Upper Level