Gotham Park Barndominium
Gotham Park — Front Elevation
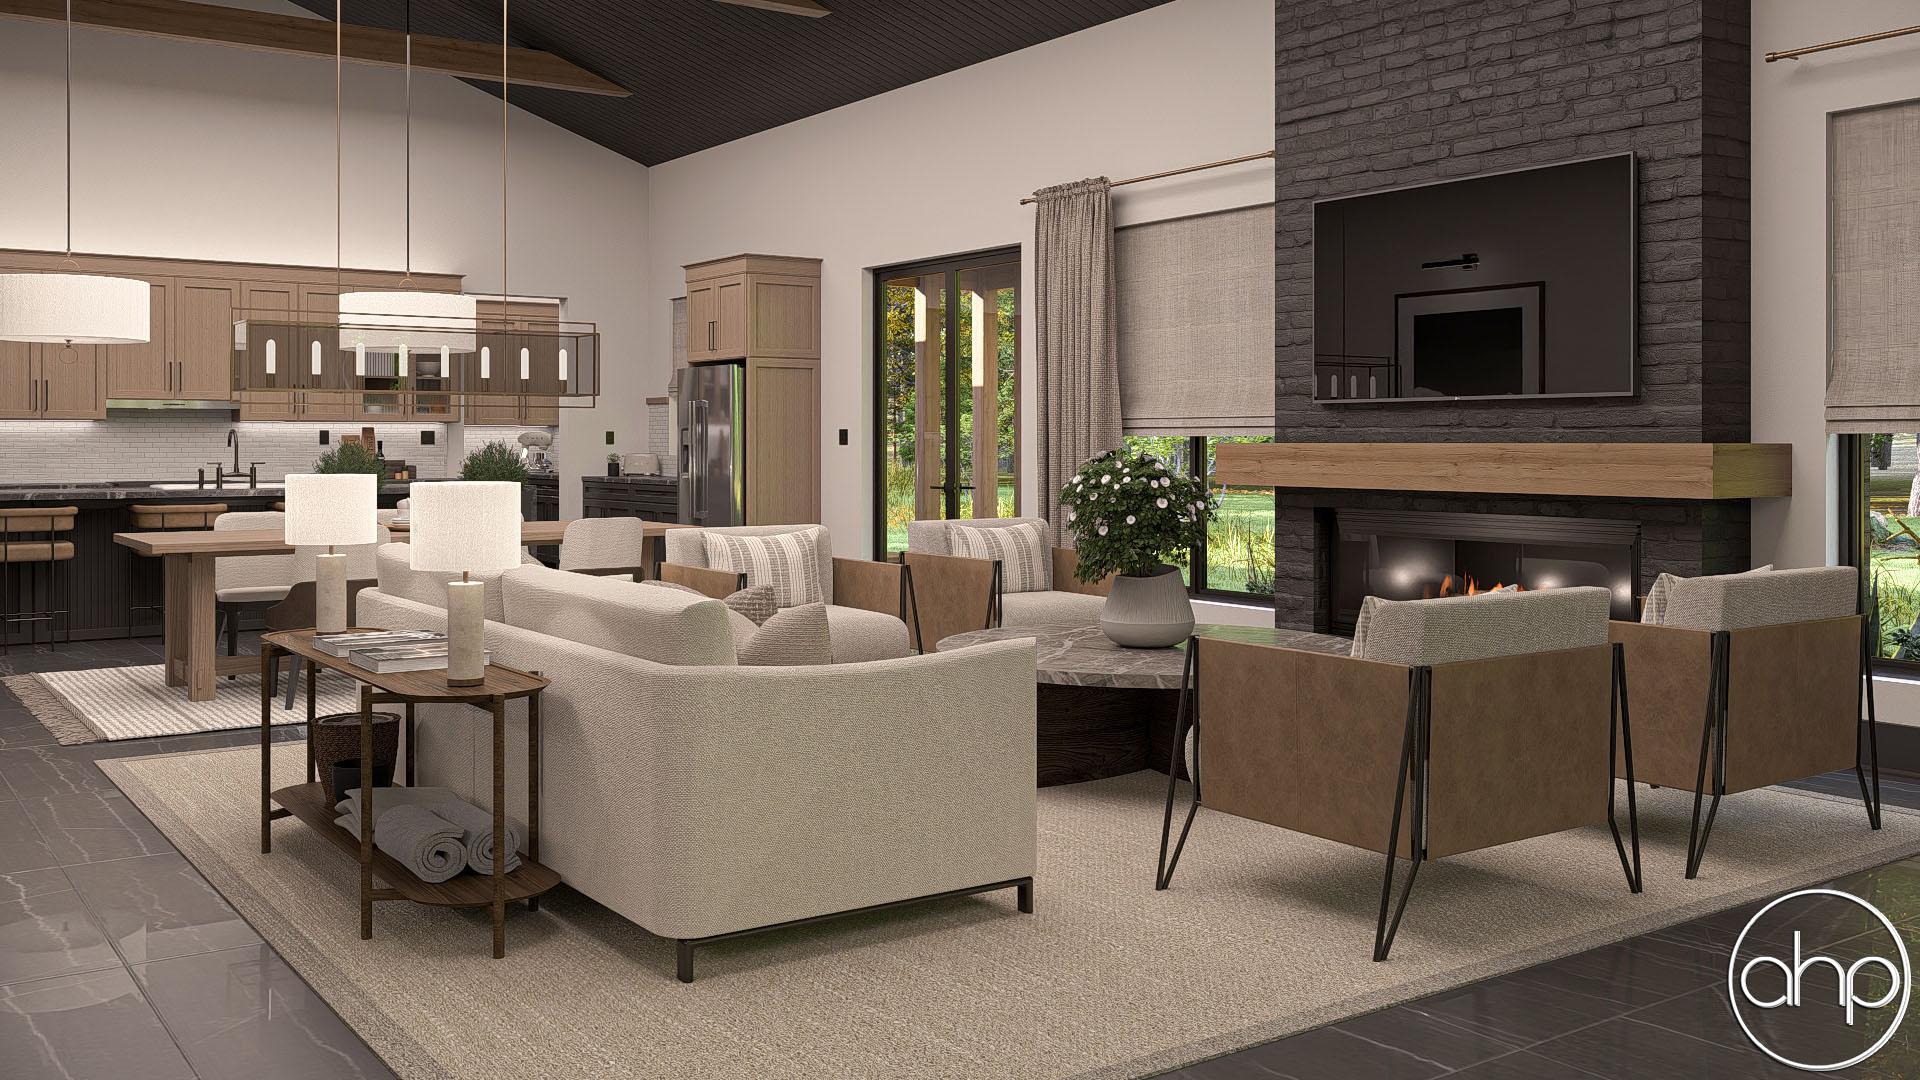
Gotham Park — Interior View
Gotham Park — Interior View 2
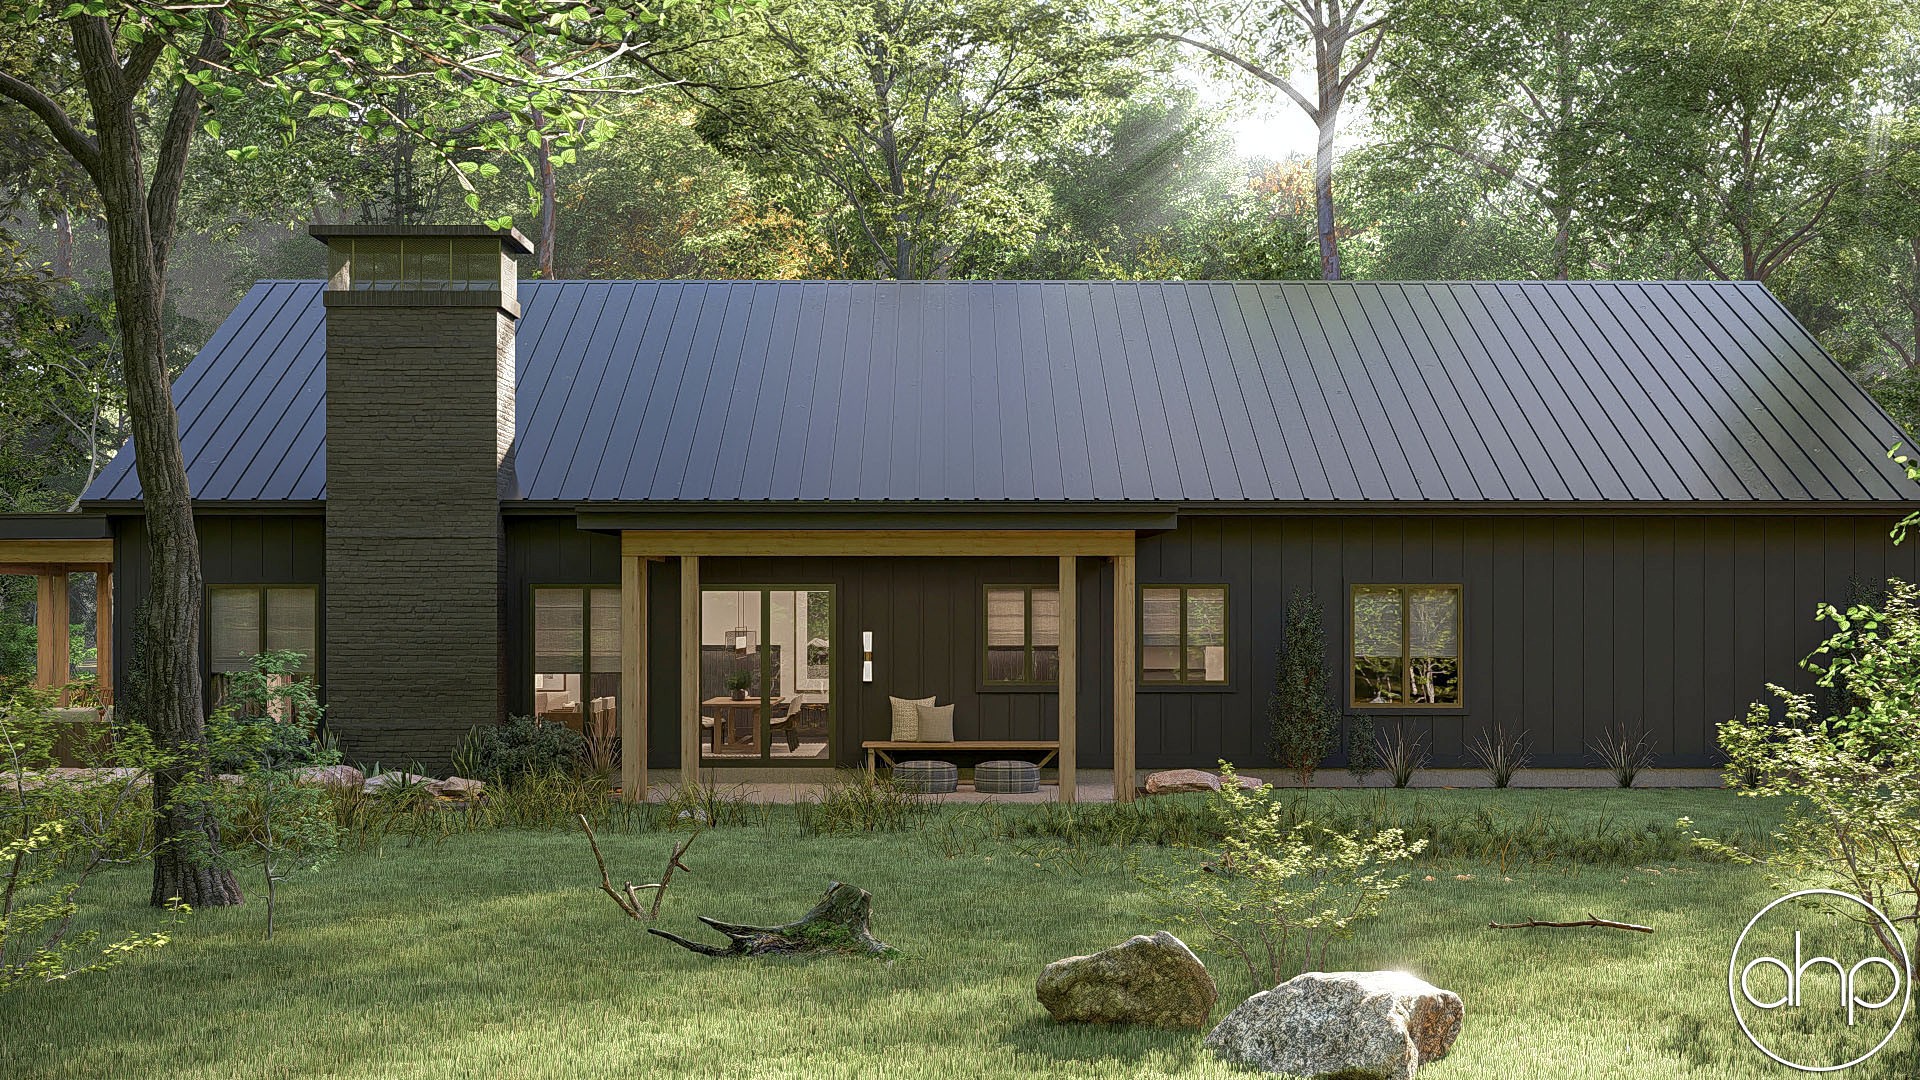
Gotham Park — Rear Elevation
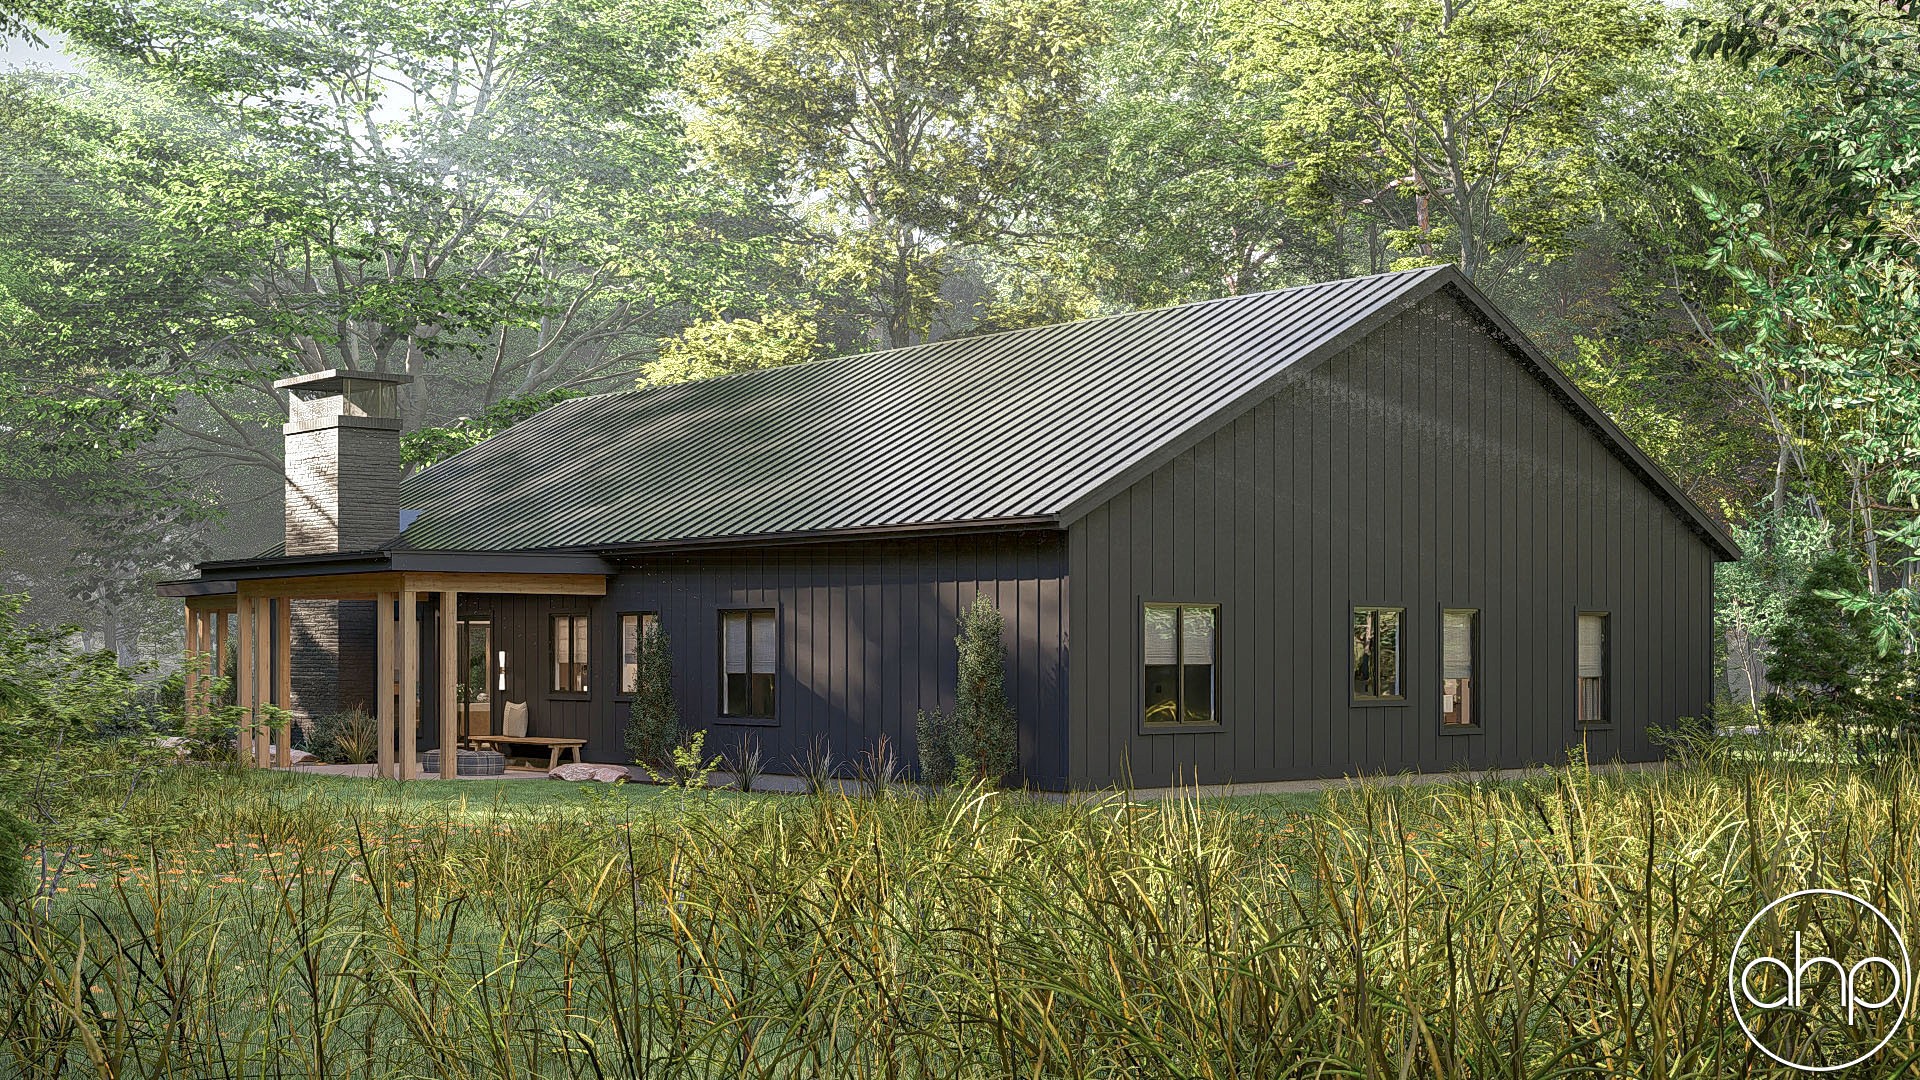
Gotham Park — Side Elevation
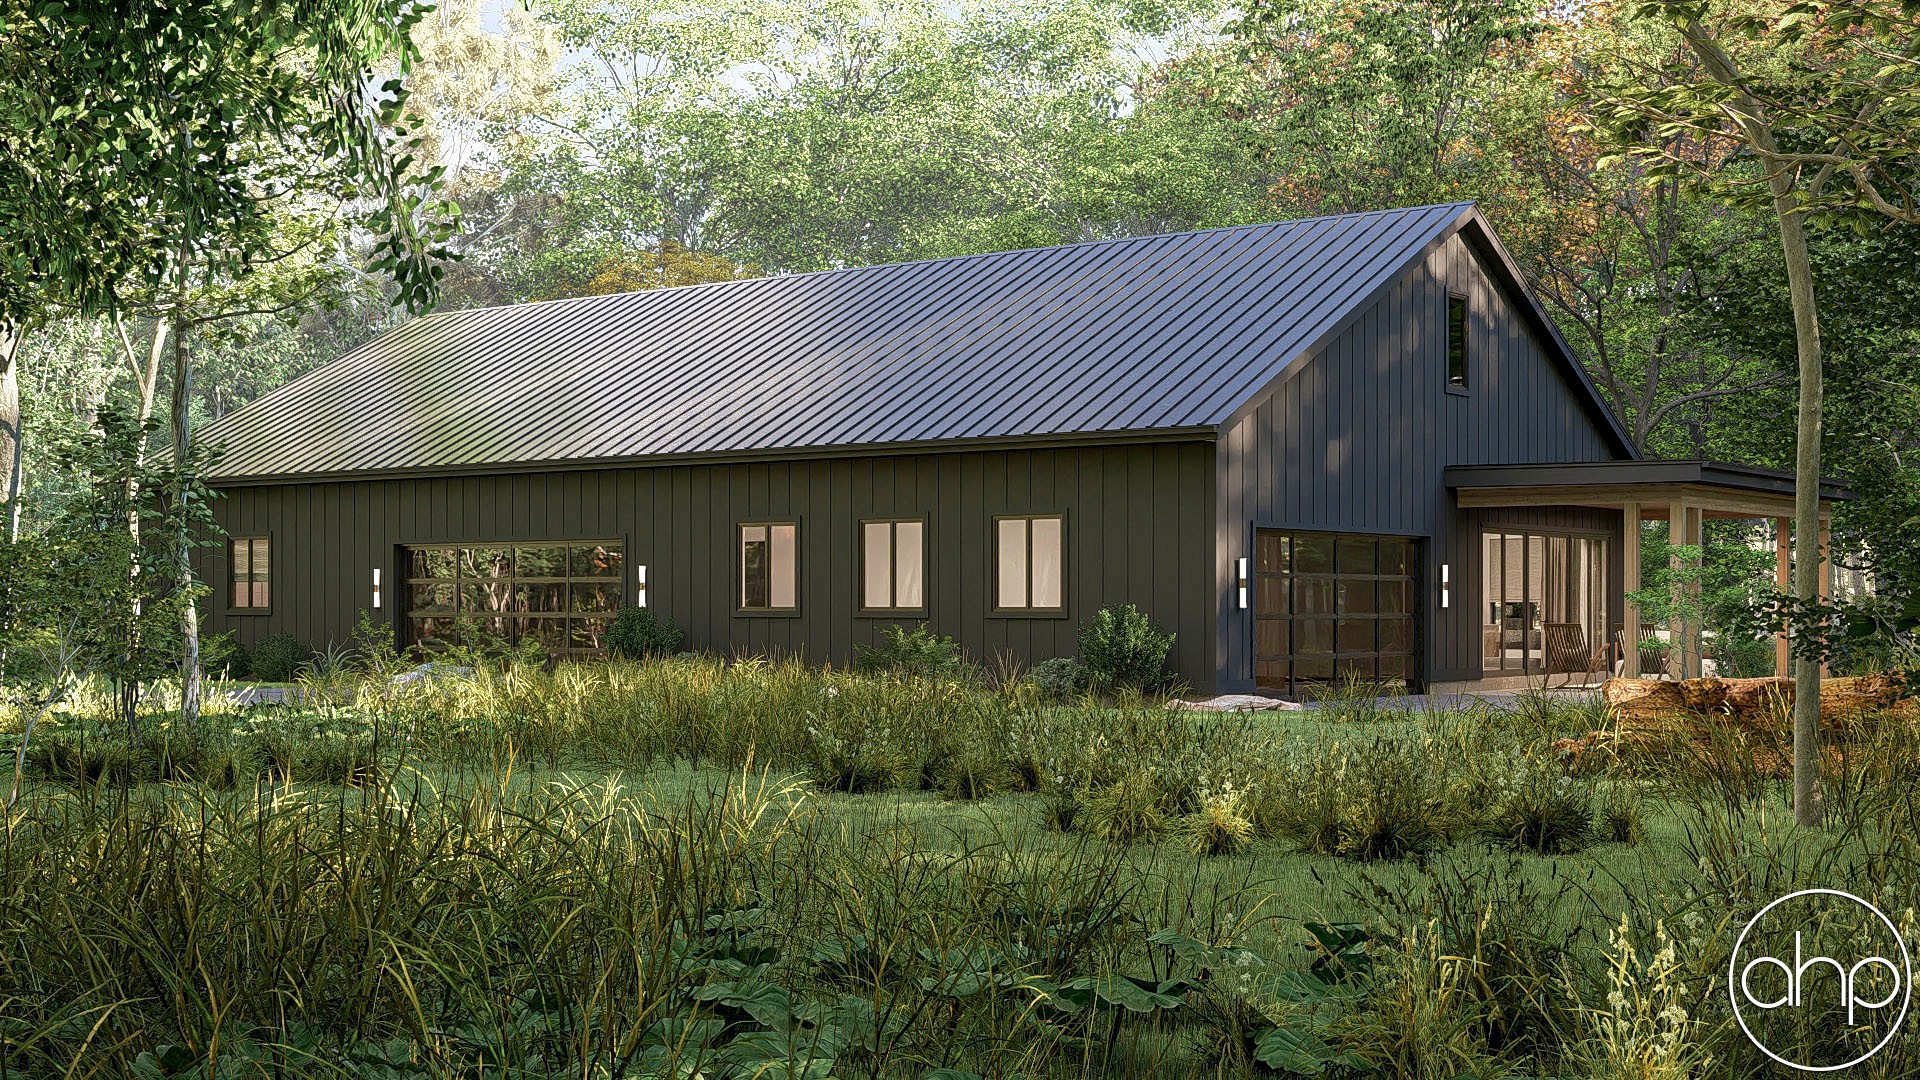
Gotham Park — Side Elevation 2

1-Story Barndominium

Gotham Park

← All Barndominium Plans
2,524 Sq Ft

About This Plan

Single-Story Living at Its Most Dramatic — Cathedral Ceilings, a Stone Fireplace & an Oversized Garage

The Gotham Park is a stunning single-story barndominium that proves one level is all you need to make a statement. Cathedral ceilings sweep through the entire main living area — great room, dining, kitchen, and entry — creating an airy, connected space anchored by a dramatic stone fireplace. The private master suite is a true retreat with a 13-foot ceiling and a generous bath and walk-in closet, while two additional bedrooms share a well-appointed full bath. A sprawling 24×56 garage provides extraordinary space for vehicles, equipment, or a serious workshop. Covered patios front and rear extend the living experience outdoors in every direction.

Floor Plan

Main Level Floor Plan

Gotham Park — Floor Plan

Interior Features

Living Areas

  • Great Room with cathedral ceiling (24'0" × 14'3")
  • Dining with cathedral ceiling (24'0" × 13'0")
  • Kitchen with cathedral ceiling (24'0" × 10'0")
  • Entry with cathedral ceiling (24'0" × 5'11")
  • Stone fireplace
  • Pantry with shelves (8'8" × 6'9")
  • Covered front patio (25'0" × 12'0", 10' ceiling)
  • Covered side patio (12'0" × 20'0", 10' ceiling)
  • Oversized garage (24'6" × 56'10")

Bedrooms & Service

  • Master Bedroom (16'0" × 15'1", 13' ceiling)
  • Master Bath (8'6" × 21'8")
  • Master walk-in closet (10'8" × 6'4")
  • Linen closet
  • Bedroom 2 (12'9" × 11'1")
  • Bedroom 3 (12'9" × 11'1")
  • Full bath (11'0" × 5'7")
  • Laundry room (6'4" × 11'0")
  • Mud Room (9'6" × 13'2") with bench & hooks
  • Folding area (4'1" × 7'4")
  • Mechanical room